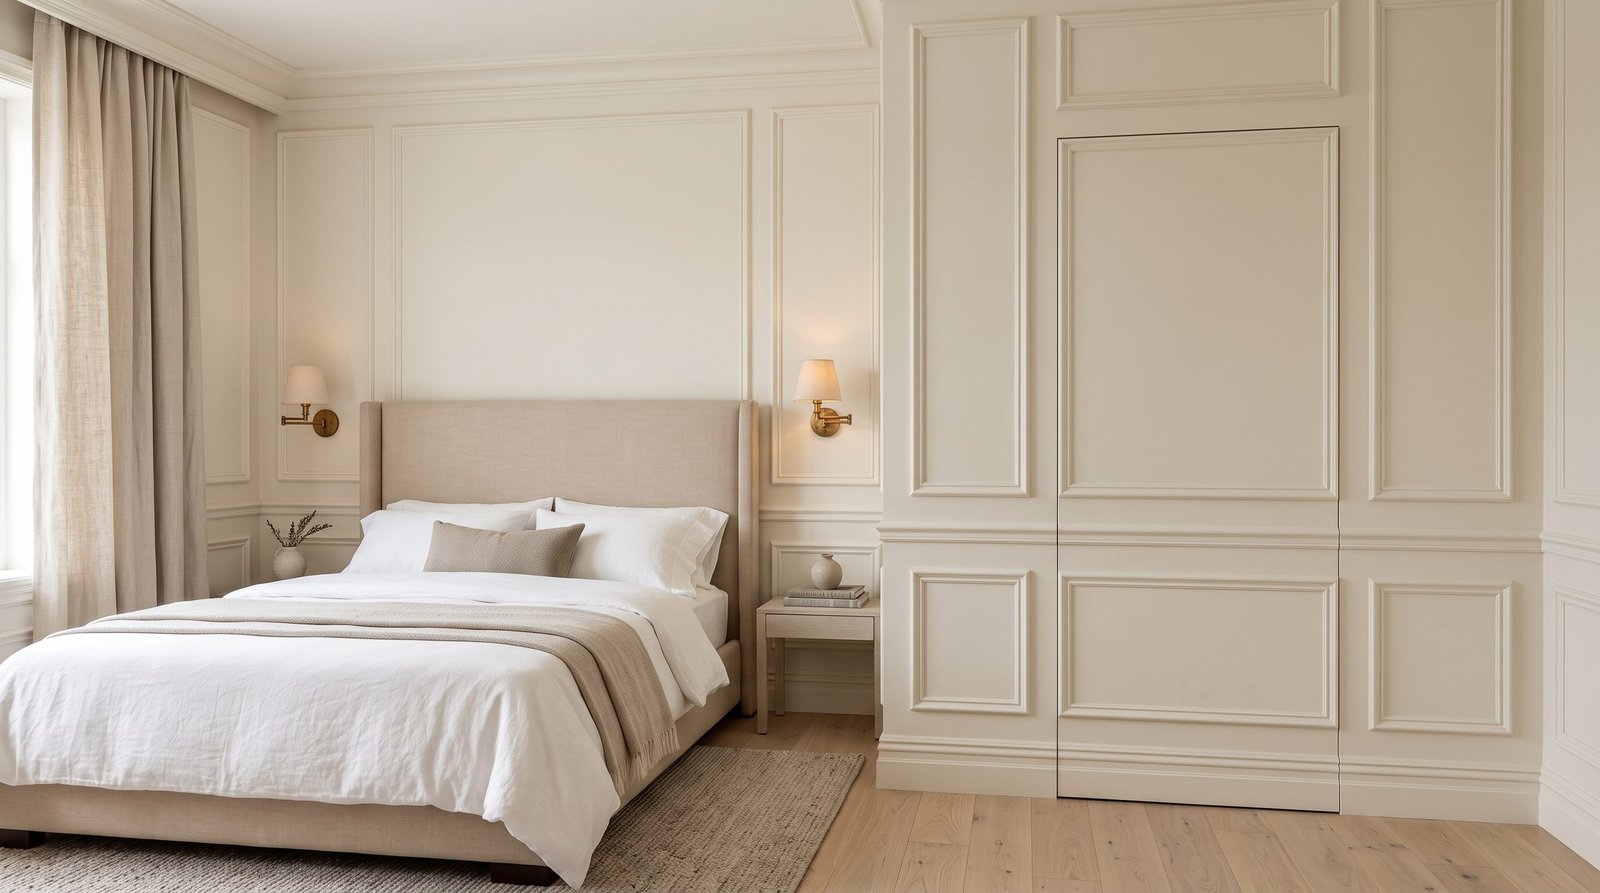
21 Hidden Door Ideas for a Stylish, Modern, and Seamless Home
Hidden doors are a creative way to make a home feel more sophisticated, organized, and visually appealing. Instead of allowing every doorway to interrupt the design of a room, a hidden door blends into the surrounding walls, cabinetry, bookshelves, or decorative panels. When closed, it can look like an ordinary section of the wall, a beautiful piece of furniture, or an architectural feature.
Whether you want to conceal a pantry, create a private home office, hide a storage room, or add a little mystery to your interior, there are many ways to incorporate hidden doors into your home. Some designs are simple and minimalist, while others feature beautiful woodwork, decorative molding, or full-height bookshelves.
Hidden doors are particularly useful in modern homes where clean lines and uncluttered spaces are important. They can help disguise secondary entrances, reduce visual distractions, and make built-in storage look more cohesive. With the right materials, colors, and hardware, even an ordinary doorway can become an elegant design feature.
In this guide, we explore 21 hidden door ideas that combine style, functionality, and creative architectural details. From secret bookshelf entrances to concealed bedroom doors, these designs can inspire you to make better use of your space while giving your home a distinctive appearance.
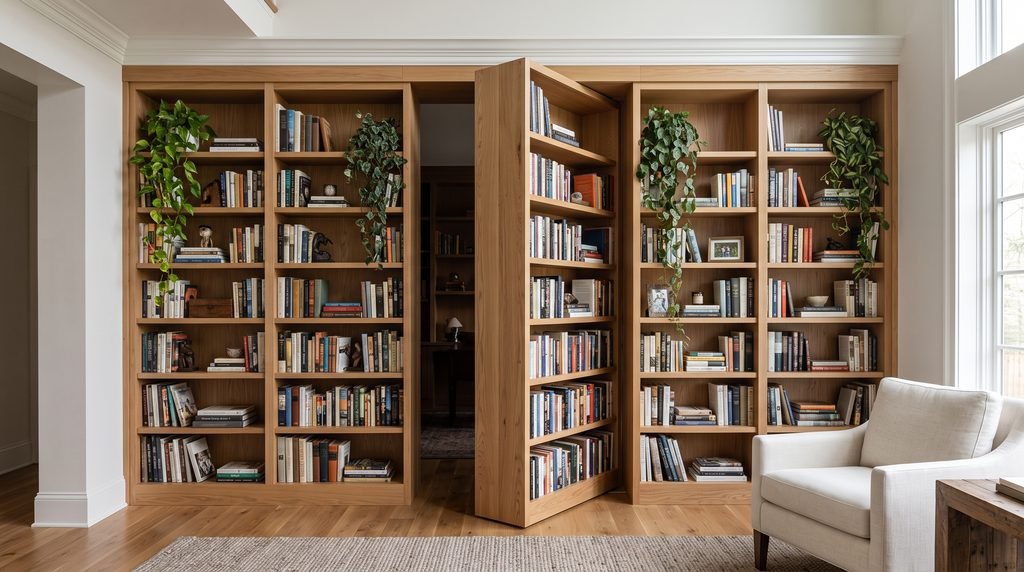
1. Hidden Bookshelf Door for a Secret Room
A hidden bookshelf door is one of the most timeless and imaginative ways to conceal an entrance. Instead of installing a conventional door, you create a bookcase that opens to reveal another room, a private office, a reading nook, or a storage area.
This design works beautifully in living rooms, home libraries, studies, and entertainment spaces. When the door is closed, the bookshelf looks like a permanent part of the wall, making the entrance less noticeable.
For a traditional interior, choose rich walnut, mahogany, or dark oak. Arrange books alongside a few decorative objects, framed photographs, and small sculptures to create a realistic library appearance. If your home has a modern aesthetic, pale oak shelves and a neutral color palette can make the design feel lighter and more contemporary.
The key is consistency. Continue the shelving style across the surrounding wall so the movable section does not look noticeably different. Keep the arrangement balanced rather than overcrowding every shelf.
Because a bookcase can be heavy, use a purpose-designed door system with suitable hinges and structural support. A professional installer can help ensure that the door operates smoothly and safely.
This idea is especially appealing for homeowners who want a practical entrance with a little architectural surprise.
Hidden Bookshelf Door for a Secret Room
2. Seamless Wall Panel Hidden Door
A seamless wall panel door is an excellent choice for minimalist and contemporary interiors. The door is designed to blend into the surrounding wall, creating a continuous surface with very little visible hardware.
The finish might be painted MDF, natural wood veneer, decorative wall panels, or another material that matches the rest of the room. When the door is closed, the entire wall can appear like one uninterrupted architectural feature.
This design works particularly well in modern living rooms, bedrooms, hallways, and luxury apartments. A door painted in the same warm white, cream, or beige as the surrounding wall can almost disappear into the background.
For a more distinctive look, consider full-height wood panels with vertical grain. The natural texture adds warmth while allowing the entrance to blend into the wall treatment.
Concealed hinges and discreet opening mechanisms help maintain the clean appearance. However, the door still needs appropriate gaps and hardware for safe, reliable operation.
A seamless door is ideal when you want the room to feel calm and uncluttered without adding another prominent design element.
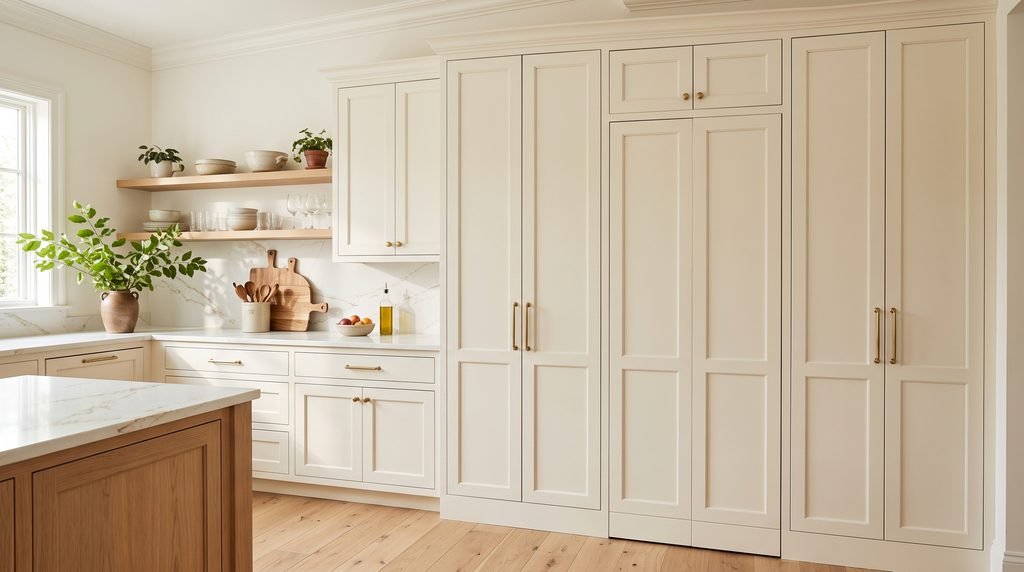
3. Hidden Pantry Door Integrated Into Kitchen Cabinets
A hidden pantry door can make a kitchen feel more spacious and organized by disguising the entrance to a separate food-storage area.
Instead of using a standard door, integrate the entrance into a wall of tall cabinets. The door can match the surrounding cabinet fronts in color, material, handle style, and proportions.
Warm oak cabinetry creates a natural, inviting atmosphere, while matte white or soft beige fronts suit contemporary kitchens. Handleless cabinet-style doors can make the entire installation appear like one continuous bank of storage.
Inside the pantry, adjustable shelves, baskets, clear containers, and practical lighting can help keep everything organized. Frequently used ingredients should remain easy to reach, while larger appliances and less frequently used items can be stored on higher or lower shelves.
The entrance should be positioned so it does not interfere with nearby appliances, drawers, or kitchen walkways.
This idea is particularly effective when planned during a kitchen renovation because the cabinetry, opening dimensions, and hardware can be coordinated from the beginning.
A hidden pantry door combines an elegant exterior with practical storage, making it an excellent choice for homeowners who prefer streamlined kitchen designs.
4. Decorative Wood Slat Wall With a Hidden Door
Wood slat walls add warmth, texture, and architectural interest to modern interiors. They can also conceal a doorway by allowing the same vertical pattern to continue across both the wall and the door.
Natural oak slats create a bright Scandinavian-inspired appearance, while walnut offers a deeper and more luxurious finish. Either option can work beautifully in living rooms, bedrooms, home offices, and hallways.
The concealed entrance can lead to a private study, a storage room, or another part of the home. When closed, the repeated vertical lines make the door less visually noticeable.
For the best result, align the slats carefully and maintain consistent spacing across the doorway. The design should also account for the door’s movement so the panels do not catch on the surrounding wall.
You can enhance the wall with subtle lighting, a nearby floor lamp, or simple furniture that complements the wood finish.
Avoid adding too many competing textures. A slatted wall already creates a strong visual feature, so neutral furnishings and restrained decoration usually work best.
This idea is ideal for homeowners who want a hidden door that also contributes to the overall interior design.
5. Hidden Door Behind a Large Full-Length Mirror
A full-length mirror can become part of a concealed doorway, combining a practical dressing feature with an elegant architectural detail.
Instead of placing a mirror beside the entrance, the mirror is mounted on a door designed to support its weight. When closed, the mirrored surface reflects the room and makes the entrance less obvious.
This design is particularly useful in bedrooms, walk-in closets, dressing rooms, and narrow hallways. Mirrors can also reflect available light, helping darker spaces feel brighter.
For a modern appearance, choose a frameless mirror or one with a slim metal border. A bronze-tinted mirror can create a warmer atmosphere, while a clear mirror suits most neutral interiors.
The surrounding decor should remain relatively simple so the mirror does not compete with too many other reflective surfaces.
Safety and installation are essential considerations. The door needs suitable hinges and a secure mirror-mounting system, with materials selected for the combined weight. Professional installation is advisable for large mirrored doors.
A mirrored hidden door is especially effective when you want to conceal a wardrobe or dressing area without sacrificing functionality.
6. Concealed Door Beneath the Staircase
The area beneath a staircase often becomes an awkward corner filled with miscellaneous belongings. A concealed door can turn this unused space into organized storage while maintaining a clean appearance.
One approach is to continue the staircase’s wood finish across the entrance. Another is to paint the door the same color as the surrounding wall, making it blend into the architecture.
Behind the door, you could organize cleaning supplies, shoes, seasonal decorations, luggage, or household equipment. Larger under-stair spaces may accommodate a compact utility room or a dedicated storage area.
The design needs to follow the shape of the staircase. Some openings have angled ceilings or limited headroom, so the door dimensions and opening direction must be planned carefully.
For a contemporary home, a flush door with minimal hardware can create a seamless look. In a traditional interior, matching wood panels or decorative molding can help the entrance blend with the staircase.
Do not overlook ventilation if the space will store items that need airflow. The interior should also remain accessible enough for the belongings you intend to store.
This is a practical solution for making better use of space while keeping the staircase visually tidy.
Concealed Under-Stair Storage Door

7. Hidden Door in a Bedroom Wardrobe Wall
A hidden door integrated into a wardrobe wall can make a bedroom feel more refined by concealing access to a dressing room, bathroom, or private storage space.
The entrance is designed to resemble one of the wardrobe panels. Matching finishes and consistent proportions help it blend into the larger furniture installation.
For a sophisticated bedroom, consider full-height walnut cabinets, light oak panels, or soft beige handleless doors. These finishes work well with upholstered beds, neutral bedding, and warm lighting.
If the door leads to a walk-in closet, plan the internal storage layout so hanging clothes, drawers, and shelves do not interfere with the opening.
The surrounding wardrobe should look balanced. A concealed door that is noticeably wider, narrower, or differently finished may draw attention to the entrance.
You can also incorporate subtle vertical grooves or decorative panel details to make the entire wall look like custom furniture.
This approach is especially suitable for bedrooms where a conventional door would interrupt the visual flow of the wardrobe wall.
8. Hidden Door Behind a Gallery Wall
A gallery wall can make a concealed entrance feel like part of a carefully curated art display. By arranging framed photographs, illustrations, and paintings across the wall, you can draw attention to the artwork rather than the doorway.
This style works well in hallways, living rooms, creative studios, and eclectic homes. Black frames and monochrome artwork create a modern appearance, while mixed wood frames and botanical prints feel warmer and more relaxed.
The concealed door can be finished in the same color as the wall, allowing the artwork to provide the main visual interest.
When planning the arrangement, consider how the frames will sit on the moving section. Artwork mounted on a door must be secured properly and positioned so that it does not interfere with the hinges or opening mechanism.
A lightweight art panel or carefully selected framed pieces may be more practical than a heavy collection of frames.
For a cohesive effect, repeat a few colors from the artwork elsewhere in the room. A neutral gallery wall can complement a minimalist home, while colorful artwork can bring character to a simple hallway.
This idea offers a decorative alternative to a hidden door that relies on cabinetry or wood panels.
Hidden Door Behind a Gallery Wall
9. Hidden Home Office Door
A concealed home office entrance is useful when you want to keep your workspace separate without adding a prominent door to your living area.
The entrance can be disguised as a bookcase, a flush wall panel, or part of a built-in storage unit. When closed, it blends with the surrounding furniture or architecture.
In a modern home office, warm wood, neutral cabinetry, and discreet hardware create a sophisticated appearance. A bookcase entrance works well for a traditional study, while a smooth painted door suits a minimalist room.
Inside the office, consider your desk position, chair clearance, storage needs, and lighting before deciding where the entrance should be placed.
A hidden door can help the workspace feel integrated into the home, but it does not automatically provide soundproofing. If you need privacy for calls or focused work, choose an appropriate door construction and consider the room’s acoustic insulation.
For smaller homes, this design can create a sense of separation without making the shared living space feel crowded.
10. Hidden Door With Geometric Wall Molding
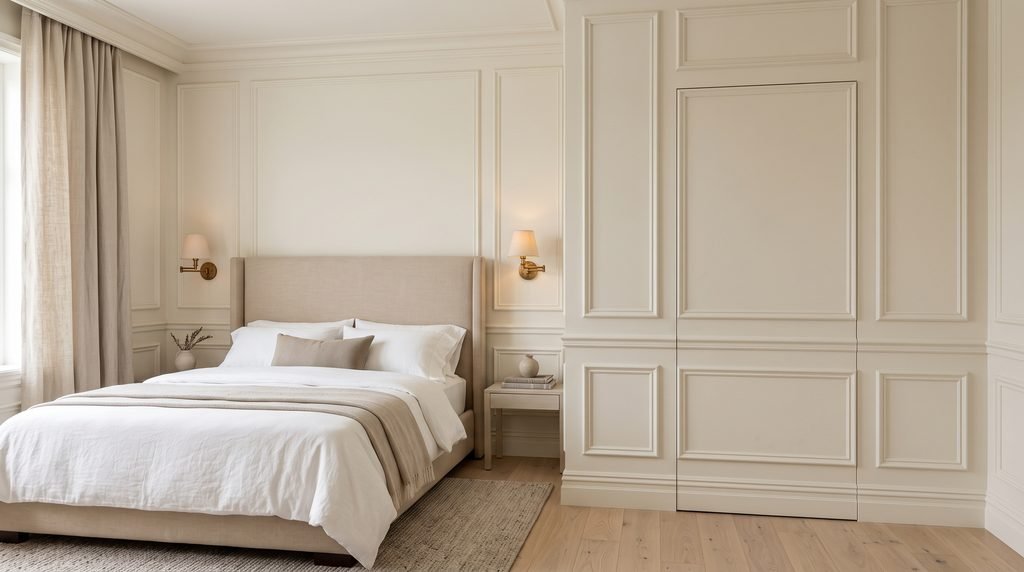
Decorative wall molding offers a timeless way to disguise a doorway. Rectangular frames or symmetrical panel patterns can continue across the door, making it look like another section of the wall.
This design suits classic, transitional, and contemporary interiors. White molding creates a crisp, traditional appearance, while large panels painted in taupe, beige, or muted green feel more modern.
The door should follow the same molding layout as the surrounding wall. Matching the panel proportions and spacing helps the entrance remain visually subtle.
For a more dramatic effect, paint the entire wall and door in a deep shade such as charcoal, forest green, or navy. The continuous color can make the architectural details feel especially cohesive.
Avoid overly complicated molding in a small room. Simple, well-proportioned panels often create a more elegant appearance than numerous decorative shapes.
Professional finishing can be worthwhile because uneven trim, visible gaps, or misaligned patterns may reveal the door.
11. Hidden Door Behind a Decorative Art Panel
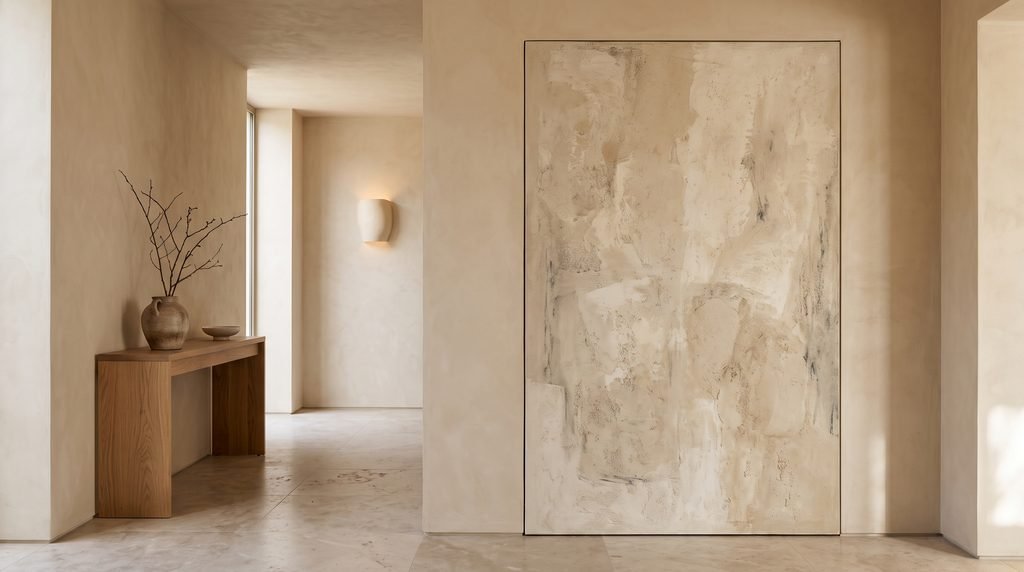
Large artwork can serve as the main visual feature of a concealed doorway. Instead of hanging a picture on an ordinary door, the artwork becomes part of a door designed for that purpose.
Abstract art, textured panels, oversized prints, and custom decorative surfaces can all work well.
This idea is particularly suitable for living rooms, bedrooms, private studies, and contemporary interiors where a large artwork already feels natural.
Choose a design that complements the room’s color palette. Neutral abstract artwork can create a calm, luxurious atmosphere, while darker pieces may provide contrast against a light wall.
The artwork or decorative panel must be securely attached and compatible with the door’s movement. Heavy materials require appropriate support, and the opening mechanism should remain easy to operate.
Keep the surrounding wall relatively simple so the artwork remains the focal point.
12. Hidden Door Behind a Sliding Wall Panel
A sliding hidden door can be an excellent alternative when there is not enough room for a hinged door to swing open.
The panel slides along a track to reveal the entrance. Depending on the design, it can move across the wall or disappear into a purpose-built pocket.
This arrangement works well in narrow hallways, compact apartments, home offices, and multipurpose rooms.
For a seamless appearance, finish the sliding panel in the same color as the wall or use matching wood veneer. Large decorative panels can also create an architectural feature when the door is closed.
Sliding doors require adequate space for movement and a track system suitable for the panel’s size and weight. The track should be installed securely and remain accessible for maintenance.
Consider the position of furniture, light switches, and wall decorations before installation.
A sliding hidden door can save swing space while creating a clean, modern entrance.
13. Hidden Door to a Walk-In Closet
A concealed entrance to a walk-in closet can make the bedroom appear more organized and luxurious.
One option is to integrate the door into a full-height wardrobe wall. Another is to use a flush door that matches the bedroom wall color or decorative paneling.
For an elegant look, consider light oak cabinetry, warm beige finishes, or walnut panels. Handleless doors can make the installation feel like a continuous built-in feature.
Inside the closet, use a combination of hanging rails, drawers, shoe shelves, and smaller storage compartments to make the space practical.
Plan the entrance so the door does not interfere with clothing, drawers, or the movement of people inside the closet.
This design works particularly well in bedrooms where a conventional door would disrupt the symmetry of the wardrobe wall.
14. Hidden Bathroom Door With Matching Wall Finishes
A hidden bathroom door can create a more unified appearance in a bedroom suite or hallway.
The entrance can match the wall paint, decorative molding, or wood paneling, making it less noticeable when closed.
In a contemporary bedroom, a flush door painted in warm white or beige can blend beautifully with a neutral interior. Wood finishes can provide a richer look when they coordinate with nearby furniture.
Bathrooms require additional planning because moisture, ventilation, and privacy matter. Choose materials and finishes suitable for the room’s conditions, and ensure the door provides appropriate privacy.
The opening mechanism should also be easy to operate from the necessary sides.
This idea is most effective when the door is planned alongside the bathroom layout rather than added without considering the surrounding fixtures.
15. Hidden Door With Built-In Storage
A hidden door can be integrated into a complete storage wall containing cabinets, shelves, and drawers.
This arrangement is useful in living rooms, home offices, bedrooms, and hallways where you want to combine storage with a seamless appearance.
For example, a living room wall could include closed cabinets for household belongings, open shelves for books, and a concealed door leading to a utility room.
Matching the materials, colors, and panel dimensions helps the entrance blend into the overall composition.
Natural wood introduces warmth, while matte white or cream cabinetry creates a lighter appearance.
Plan the storage carefully so shelves, handles, and drawers do not obstruct the doorway. The concealed section must also have suitable hardware for its dimensions and expected use.
16. Hidden Door With Matching Wallpaper
Wallpaper can help disguise a doorway by extending the same pattern across the door and surrounding wall.
This technique works especially well with subtle botanical prints, geometric patterns, textured wallpaper, and repeating designs.
A soft botanical print can complement a bedroom, while a structured geometric pattern may suit a hallway or modern living room.
Pattern alignment is important. If the design shifts noticeably across the door edges, the entrance may become more obvious rather than less.
Choose a door surface and adhesive suitable for wallpaper installation, and finish the edges carefully to help prevent peeling during everyday use.
This approach is a useful choice when you want a decorative hidden door without investing in extensive built-in cabinetry.
17. Hidden Door With Minimalist Push-to-Open Hardware
A push-to-open door removes the need for a conventional handle, creating a cleaner surface.
This works particularly well with flush doors, matching cabinetry, and contemporary wall panels. A suitable latch mechanism allows the door to open with a gentle push.
For a refined appearance, use a finish that matches the surrounding wall or woodwork.
However, the mechanism should be selected according to the door’s size, weight, and frequency of use. A concealed door should remain reliable and easy to operate rather than becoming inconvenient for everyday access.
Consider how the door will be opened from both sides, especially if it leads to a frequently used room.
18. Hidden Door in a Hallway
Hallways often contain several entrances, making the walls appear visually busy. A concealed door can reduce that clutter and create a more continuous architectural appearance.
A flush door painted to match the walls is one of the simplest solutions. If the hallway features decorative molding or wood paneling, continue the same design across the entrance.
Soft wall lighting, a simple runner, and a restrained color palette can enhance the effect without distracting from the architectural details.
Because hallways may receive limited daylight, choose finishes that work well with the available lighting. Pale neutrals can create a brighter atmosphere, while darker tones can produce a dramatic and sophisticated look.
The door must still be easy to locate and open when needed, especially in frequently used circulation areas.
19. Hidden Door Beneath a Built-In Bookcase
A built-in bookcase can extend across an entire wall while concealing a doorway within its shelving arrangement.
Unlike a standalone bookshelf door, this design can make the whole wall appear like one custom installation.
Use a consistent combination of books, decorative objects, and small plants. Repeating a few colors and materials can help the shelving look cohesive.
This design works well in home libraries, living rooms, and studies.
The concealed section requires appropriate structural support and carefully selected hardware. Because the bookcase may carry substantial weight, the design should be professionally assessed before installation.
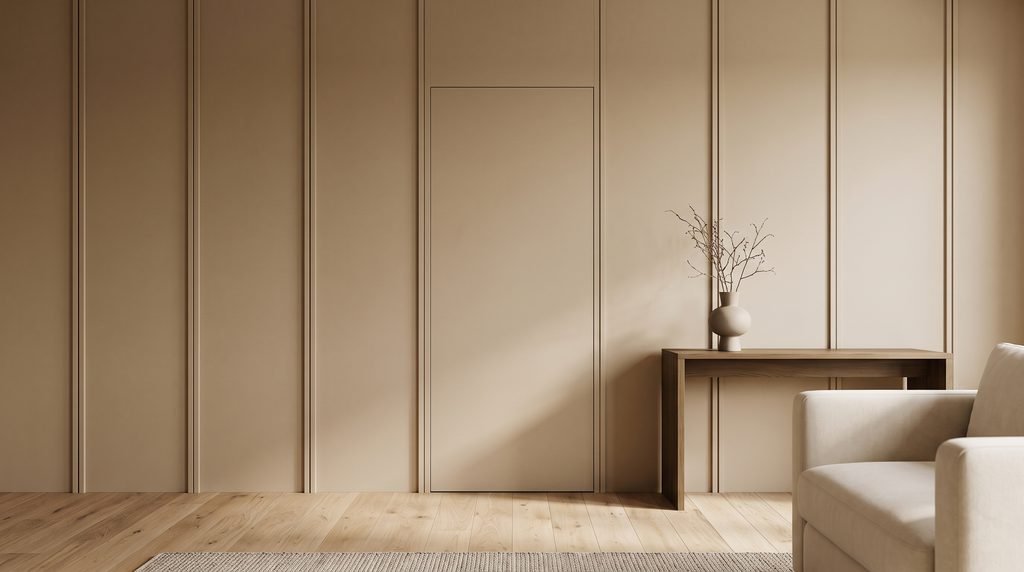
20. Hidden Door With Vertical Decorative Panels
Vertical decorative panels create a clean architectural rhythm and can disguise an entrance within a larger wall treatment.
The panels might be made from wood veneer, painted MDF, or other suitable materials. Repeating the same proportions across the wall and door makes the entrance less visually prominent.
This approach works particularly well in modern bedrooms, living rooms, and formal hallways.
For a warm contemporary interior, choose light oak or walnut. For a softer look, painted panels in cream, taupe, or muted sage can blend with the surrounding decor.
Careful alignment and suitable door hardware are essential for a polished result.
21. Hidden Door to a Private Reading Room
A concealed entrance to a reading room can add a sense of discovery and create a peaceful retreat within the home.
The doorway can be disguised as a bookcase, decorative wall panel, or simple flush door. Inside, a comfortable armchair, bookshelves, a small side table, and warm reading light can create an inviting atmosphere.
For a traditional reading room, dark wood and layered lighting provide a classic library feel. For a modern home, pale wood, cream upholstery, and soft textiles create a lighter and more relaxed environment.
Consider ventilation, lighting, and easy access when planning the room. The concealed entrance should add character without making the space difficult to use.
This idea is particularly appealing for homeowners who want a private place to read, relax, or enjoy quiet time.
Hidden Door to a Private Reading Room
How to Choose the Best Hidden Door for Your Home
The right hidden door depends on your available space, the purpose of the entrance, and the design of the surrounding room.
Start by deciding what the door needs to conceal. A pantry requires convenient everyday access, while a private reading room may allow more flexibility in the design.
Next, consider the wall itself. A plain painted wall may suit a flush door, while a room with extensive built-in cabinetry may benefit from a matching cabinet-style entrance.
Measure the available space carefully. Hinged doors need sufficient swing clearance, sliding doors require space for the panel to move, and bookshelf doors need appropriate structural support.
Think about the materials already present in the room. Matching wood tones, paint colors, panel patterns, and hardware can help the door blend naturally into the interior.
Finally, consider how frequently the entrance will be used. A door that is operated several times a day should be easy to open, reliable, and comfortable to use.
Best Materials for Hidden Doors
The material you choose influences both the appearance and functionality of the finished design.
Natural wood: Oak and walnut are excellent for bookshelf doors, wood slat walls, and built-in cabinetry. They add texture and warmth.
Painted MDF: A smooth painted finish can match the surrounding wall and work well in minimalist interiors.
Wood veneer: Veneer provides a natural wood appearance and suits modern wall panels and cabinet-style doors.
Decorative molding: Wall molding can make a concealed door feel like part of a classic architectural feature.
Mirror panels: Mirrors can reflect light and are particularly useful for dressing areas, provided the door is designed to support their weight.
Wallpaper: Repeating patterns can disguise a flush door while adding color and texture.
Choose materials based on the room’s conditions, expected use, and the requirements of the door system.
Practical Installation Tips for Hidden Doors
A successful hidden door depends on more than its appearance. Proper measurements, suitable hardware, and careful installation are essential.
First, determine the wall construction and identify the structural support needed for the chosen door. Heavy bookshelf doors and large decorative panels may require specialized mounting systems.
Second, select hinges, tracks, or latches designed for the door’s dimensions and weight. Concealed hardware should still allow smooth operation and straightforward maintenance.
Third, plan the surrounding finishes before installation. Wood slats, wall molding, wallpaper patterns, and cabinet fronts should align as consistently as possible.
Finally, check the opening direction and clearance. Make sure the door does not interfere with furniture, nearby cabinets, electrical switches, or the main walking route.
For complex designs, particularly heavy bookcase doors or mirrored panels, professional installation is strongly recommended.
Common Hidden Door Design Mistakes to Avoid
One common mistake is choosing a finish that does not match the surrounding wall. Even a slight difference in color or texture can make the entrance more noticeable.
Another is ignoring the hardware. A concealed door needs suitable support, especially if it carries books, mirrors, or decorative panels.
Poor alignment can also undermine the design. Uneven wood slats, mismatched molding, and wallpaper patterns that do not line up may reveal the doorway.
Avoid making the door unnecessarily difficult to open. The hidden effect should not come at the expense of everyday convenience, accessibility, or safe exit.
Finally, plan the entrance before installing nearby furniture and cabinetry. Early coordination can help avoid expensive adjustments later.
Seamless Hidden Door With Matching Wall Panels

Hidden Door Ideas for Small Homes
Hidden doors can be especially useful in smaller homes because they help reduce visual clutter and make the available space feel more organized.
A flush door painted the same color as the wall can make a narrow hallway feel less busy. A cabinet-style pantry door can streamline a compact kitchen, while a concealed wardrobe entrance can help a bedroom feel more cohesive.
Sliding designs may also be useful where there is little room for a door to swing open.
In small interiors, keep the materials and colors relatively consistent. Too many contrasting finishes can make the space feel visually fragmented.
Choose the design according to your actual storage and access needs rather than adding a hidden door purely for appearance.
Styling a Room With a Hidden Door
A hidden door looks most convincing when the rest of the room supports the design.
For a minimalist interior, use neutral colors, simple furniture, and uncluttered surfaces. In a traditional library, coordinate the door with the bookcases, wood finishes, and decorative accessories.
Lighting can help highlight the surrounding architecture without drawing attention to the entrance. A wall sconce, subtle shelf lighting, or a nearby floor lamp may be enough.
Keep the visual pattern consistent across the door and wall. When the entrance shares the same materials and proportions, it feels like an intentional part of the room.
The goal is to create a beautiful interior first, with the concealed entrance functioning naturally within that design.
Elegant Modern Interior With a Concealed Door
Are Hidden Doors Worth It?
Hidden doors can be worthwhile when they solve a real design problem or improve the appearance of a room.
They are useful for disguising pantry entrances, organizing built-in storage, concealing utility spaces, and creating a more seamless interior. They can also add character to a library, study, or private reading room.
However, they may cost more than standard doors when they require custom cabinetry, specialized hardware, decorative panels, or professional installation.
Before committing to a design, compare the expected cost with the practical benefit. A simple flush door may provide the appearance you want without the complexity of a heavy bookshelf entrance.
Consider durability, maintenance, privacy, and ease of access alongside aesthetics.
The best hidden door is one that fits your home, works reliably, and complements your interior for years to come.
Custom Hidden Door Integrated Into Built-In Storage
Are Hidden Doors Worth It?
Hidden doors can be a worthwhile addition to a home when they serve a clear purpose. They can conceal storage areas, create private rooms, reduce visual clutter, and make an interior feel more thoughtfully designed. A bookshelf door may be ideal for a home library, while a flush panel door can suit a minimalist hallway or a modern living room.
Before installing one, consider your budget, wall structure, hardware requirements, and how frequently the door will be used. Professional installation may be necessary for concealed hinges, heavy doors, or custom cabinetry. The best design balances visual appeal with reliable everyday function.
Luxury Hidden Door Blending Seamlessly Into a Modern Interior
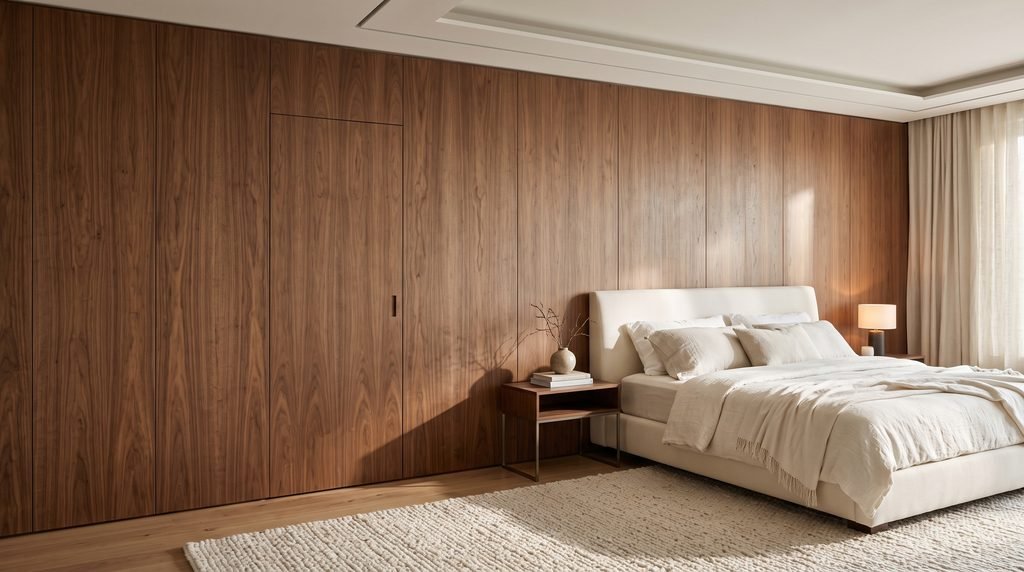
Image description: A premium modern interior featuring a nearly invisible, floor-to-ceiling hidden door integrated into warm beige wall panels, natural oak details, subtle concealed hardware, soft daylight, elegant minimal furniture, and refined architectural styling. The scene should look realistic, uncluttered, and suitable for a luxury home decor magazine.
Image prompt: Ultra-realistic 4K interior photography of a luxury modern living space with a completely concealed flush door seamlessly integrated into warm beige wall paneling, natural oak accents, subtle architectural lines, minimalist furniture, soft natural sunlight, neutral cream and taupe palette, refined organic-modern styling, premium editorial home decor photography, clean composition, realistic materials, vertical 3:4 Pinterest format, no text, no watermark.
Final Thoughts
Hidden door ideas offer a creative way to combine function, privacy, and beautiful interior design. From classic bookshelf entrances and concealed pantry doors to minimalist wall panels and secret reading rooms, there are options for homes of different sizes and styles.
The key is to choose a design that fits your home’s architecture and everyday needs. Pay attention to materials, alignment, lighting, hardware, and access. When these details work together, a hidden door can become a seamless feature that keeps your home looking organized while adding a distinctive architectural touch.