8 Indoor Transom Window Ideas to Bring More Light and Character Into Your Home
Small architectural details can completely change how a home feels. A plain doorway may do its job perfectly well, but add a beautiful glass panel above it and suddenly the entire opening feels taller, brighter, and much more intentional. That simple architectural feature is known as a transom window, and it can be one of the most charming ways to introduce character into an interior.
Traditionally positioned above doors or windows, transom windows allow light to travel through spaces while creating an attractive architectural focal point. Their higher placement is particularly useful because you can introduce additional glass without giving up the usable wall space or privacy that a conventional full-height window might affect.
Today, transom windows aren’t limited to traditional houses. You can find sleek frameless versions in minimalist interiors, black-framed designs in contemporary homes, frosted transoms near private spaces, and decorative divided-light windows in cottage-inspired rooms.
The beauty of this feature is its versatility.
A transom can brighten a dark hallway, visually extend a doorway toward the ceiling, connect two rooms without completely opening them to one another, or simply make an ordinary door look custom-designed.
If you’re looking for a detail that combines practicality with architectural beauty, these eight indoor transom window ideas offer plenty of inspiration.
1. Add a Clear Glass Transom Above an Interior Door
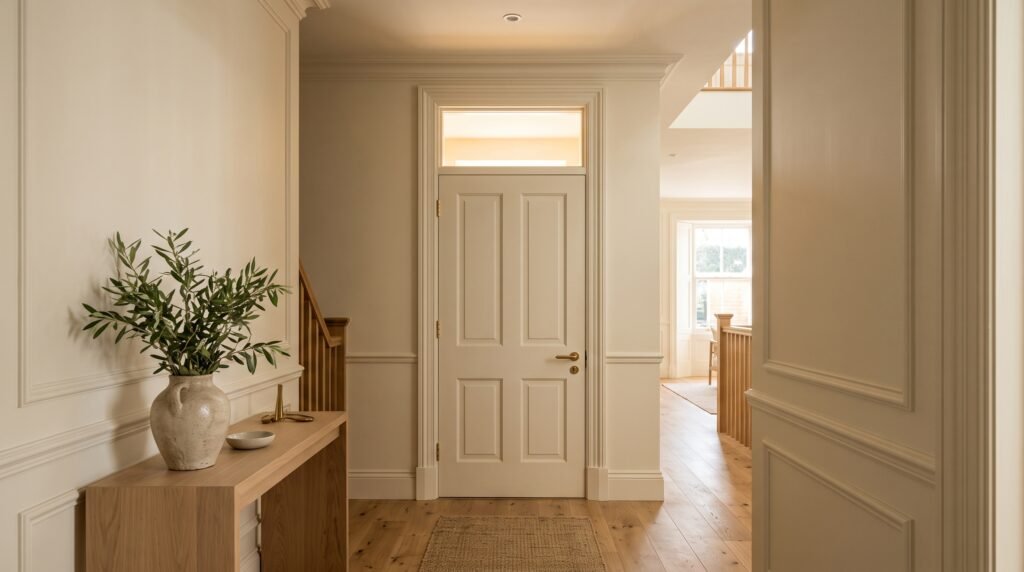
One of the simplest ways to introduce a transom window is to place a rectangular panel of clear glass directly above an interior door.
This design works beautifully because it doesn’t need elaborate decorative details to make an impact. The glass itself becomes the feature.
Imagine a softly decorated hallway with warm white walls, light oak flooring, and a classic painted door. Instead of ending the doorway at the usual height, a narrow clear-glass window continues upward. Natural light from the room beyond filters through the glass and softly illuminates the hallway.
This can be especially valuable when one room receives significantly more daylight than another.
A bedroom, living room, office, or sitting area with exterior windows may receive plenty of sunlight while an adjoining corridor remains relatively dark. A clear transom creates an opportunity to share some of that brightness without eliminating the door between the two spaces.
The design can be extremely minimal.
For a contemporary home, consider one uninterrupted pane of glass surrounded by slim trim. Paint the frame the same shade as the walls and door casing so the window feels integrated into the architecture rather than added as an afterthought.
In a more traditional home, introduce several small panes separated by muntins. Pair the transom with substantial door casing, crown molding, or paneled doors to create a more established architectural appearance.
Another benefit is the sense of height.
Because your eye naturally follows the doorway upward toward the glass, the opening can appear taller than a standard interior door. This makes the idea particularly appealing in rooms where you want to emphasize vertical space.
Best for: hallways, bedrooms, studies, dining rooms and home offices.
Styling tip: Keep the surrounding décor relatively restrained. Let the additional light and architectural detail become the focal point.
2. Choose an Arched Transom for a Softer Architectural Look
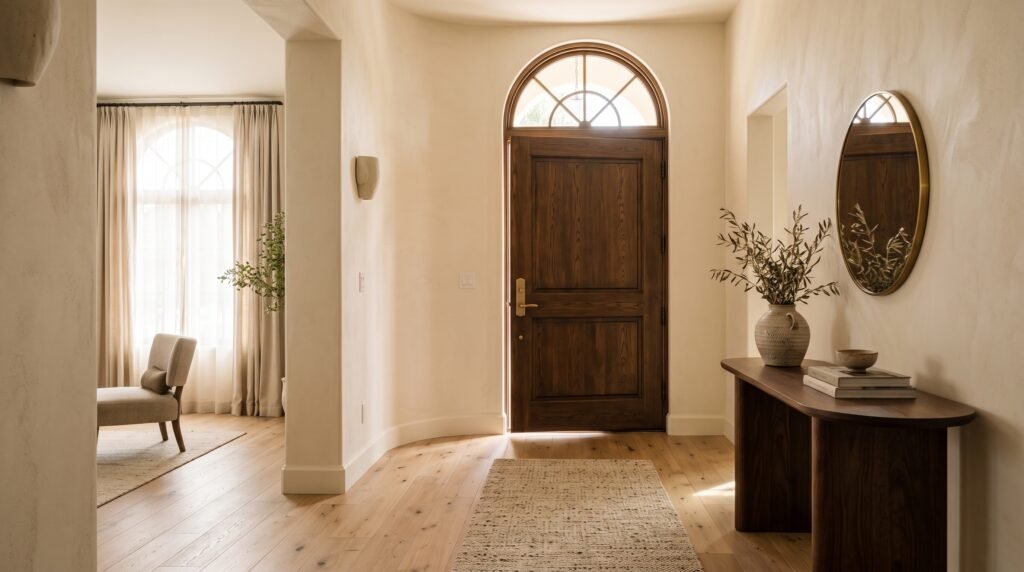
Rectangular transoms create clean architectural lines, but an arched transom window introduces softness and elegance.
The curved upper section immediately makes a doorway feel more special.
This idea works particularly well in interiors influenced by Mediterranean, European, traditional, transitional, or modern organic design.
Picture a warm cream hallway with natural oak flooring and a pair of wooden doors. Above them sits a graceful semicircular transom filled with clear glass. Soft sunlight passes through the curved opening while the arch echoes other rounded elements throughout the home.
The effect can be subtle or dramatic depending on the proportions.
A shallow arch offers understated elegance and works well when you want something slightly softer than a rectangular window. A taller semicircular design creates a stronger architectural statement and can become one of the defining features of the room.
You can also repeat the arch elsewhere.
For example, pair an arched transom with:
- rounded mirrors,
- curved furniture,
- arched built-in shelving,
- sculptural pendant lights,
- softly curved doorways.
Repeating similar shapes creates visual rhythm throughout the interior.
The framing material also influences the style dramatically.
Painted white framing feels timeless and traditional. Natural wood creates warmth. Dark framing introduces contrast and makes the shape more noticeable.
If you’re designing a calm neutral interior, an oak-framed arched transom against creamy plaster walls can look especially beautiful.
You don’t necessarily need decorative glass either. A simple sheet of clear glass allows the shape itself to provide all the visual interest.
Best for: primary bedrooms, dining rooms, entry halls and formal living spaces.
Styling tip: Repeat one or two gentle curves elsewhere in the room so the transom feels connected to the overall design.
3. Create Contrast With Black-Framed Transom Windows
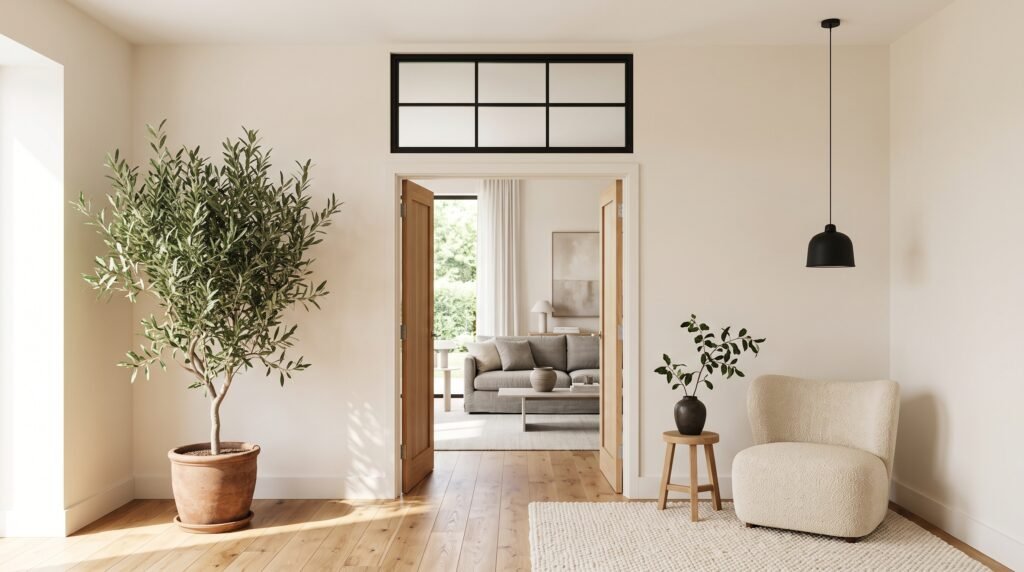
For a more contemporary interpretation, use black framing around the transom window.
Dark frames instantly create definition. Against white, beige, cream, or light greige walls, the contrast turns the transom into a graphic architectural element.
This look works particularly well with modern, industrial, contemporary, Scandinavian, and modern farmhouse interiors.
One approach is to combine a black-framed transom with black-framed glass doors underneath.
The result creates one tall visual composition stretching from the doorway toward the ceiling.
Alternatively, you can use a solid wooden or painted door below and reserve the black metal effect for the transom. This gives you a little contrast without making the entire opening feel overly industrial.
Consider dividing the glass into several rectangular panes.
Thin black muntins create a grid pattern that feels architectural while still allowing plenty of light to pass through.
The surrounding room doesn’t need much black décor.
In fact, repeating black only a few times can make the design feel more intentional. A black pendant light, slim picture frame, or dark furniture leg may be enough to visually connect the transom to the rest of the space.
Natural materials help soften the stronger lines.
Warm oak flooring, woven rugs, linen curtains, textured ceramics, and indoor greenery can prevent black-framed glass from feeling cold.
This contrast between clean architectural lines and organic textures creates a balanced, sophisticated interior.
Best for: modern living rooms, offices, dining spaces and contemporary hallways.
Styling tip: Use slim frames rather than excessively thick ones if your goal is a refined residential look.
4. Use Frosted Glass Where You Need More Privacy
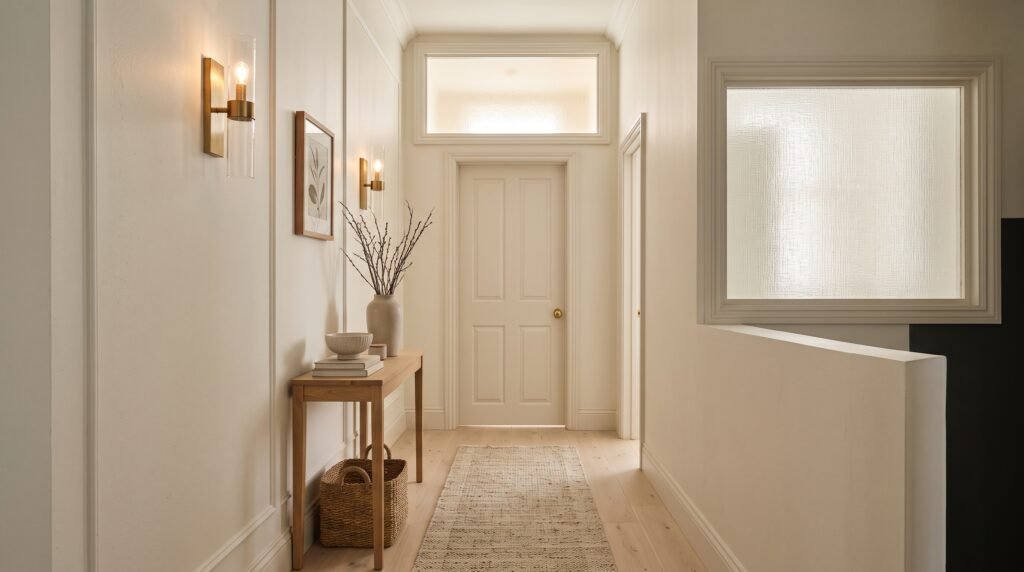
Sometimes you want light to move between spaces without creating a clear view from one room into another.
That’s where a frosted glass transom becomes especially useful.
Instead of completely transparent glass, choose frosted, etched, fluted, reeded, or another privacy-oriented glass treatment.
Light still filters through, but details on the opposite side become softened or obscured.
This makes the design particularly attractive around bathrooms, dressing rooms, bedrooms, home offices, and other spaces where privacy matters.
Imagine a quiet hallway leading toward a bathroom. Rather than leaving the area above the door completely solid, a narrow frosted transom introduces a soft glow whenever daylight reaches the bathroom.
The hallway feels brighter, yet the bathroom remains visually private.
Frosted glass also produces a beautiful atmospheric effect.
Instead of sharp beams of sunlight, it tends to diffuse light more gently. This works beautifully in calming interiors featuring soft neutrals, natural stone, pale timber, and warm ambient lighting.
You can take the idea further with textured glass.
Reeded glass, for example, introduces vertical texture while obscuring the view beyond. Fluted glass can add a slightly more contemporary character. Decorative etched glass works well in traditional interiors.
Keep the surrounding trim relatively simple if the glass already has noticeable texture.
The goal should be to create an architectural detail rather than making the doorway feel visually crowded.
Best for: bathrooms, dressing rooms, bedrooms and private home offices.
Styling tip: Choose glass according to the amount of privacy required. Decorative textured glass can create a blurred effect, while more opaque frosting provides stronger visual screening.
5. Bring Vintage Character With Divided-Light Transoms
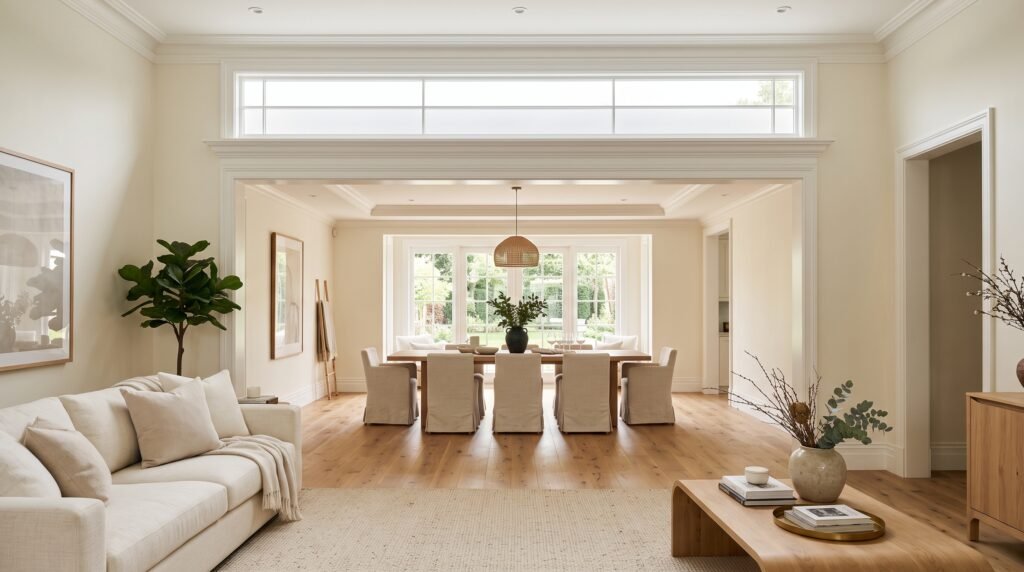
If your home needs more architectural personality, consider a divided-light transom window.
Instead of using one uninterrupted glass panel, divide the transom into several smaller panes.
This simple change creates a completely different aesthetic.
Multi-pane transoms feel particularly appropriate in traditional homes, cottages, farmhouses, Craftsman-inspired interiors, and renovated older properties.
The proportions matter.
A long horizontal transom might contain three, four, or five narrow panes. A wider doorway could support even more divisions, while a smaller door may look best with just two or three.
Try coordinating the grid with other windows throughout the room.
If your exterior windows have divided panes, repeating a similar pattern above interior doors creates architectural continuity.
Painted trim offers a classic appearance.
Warm white, ivory, muted taupe, and soft greige are all beautiful choices. For something richer, consider stained wood framing that coordinates with nearby flooring or furniture.
Vintage-inspired transoms also pair naturally with decorative molding.
You could combine the feature with paneled doors, substantial casing, picture-frame wall molding, or subtle crown molding.
However, avoid adding every traditional detail at once.
A beautifully proportioned transom already provides plenty of visual interest. Give it enough breathing room to be appreciated.
For a relaxed modern cottage look, combine a white divided-light transom with warm oak floors, linen curtains, woven baskets, vintage artwork, and simple antique-inspired furniture.
The result feels collected rather than overly formal.
Best for: cottage interiors, older homes, dining rooms and traditional hallways.
Styling tip: Match the divisions of the transom with nearby windows whenever possible for a cohesive architectural language.
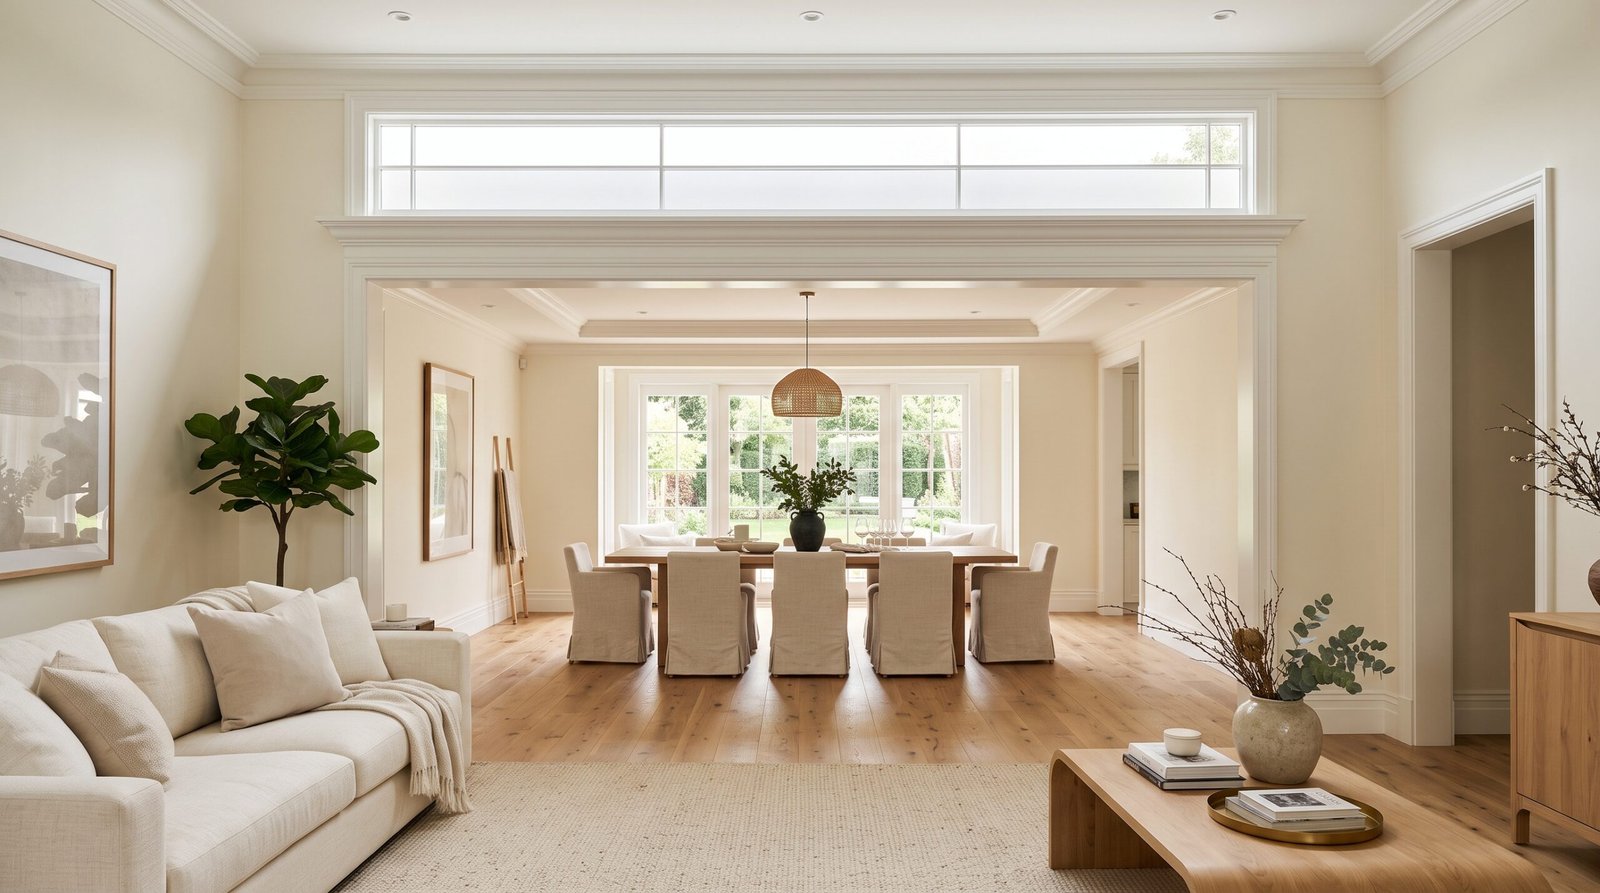
6. Install a Wide Transom Above a Room Opening
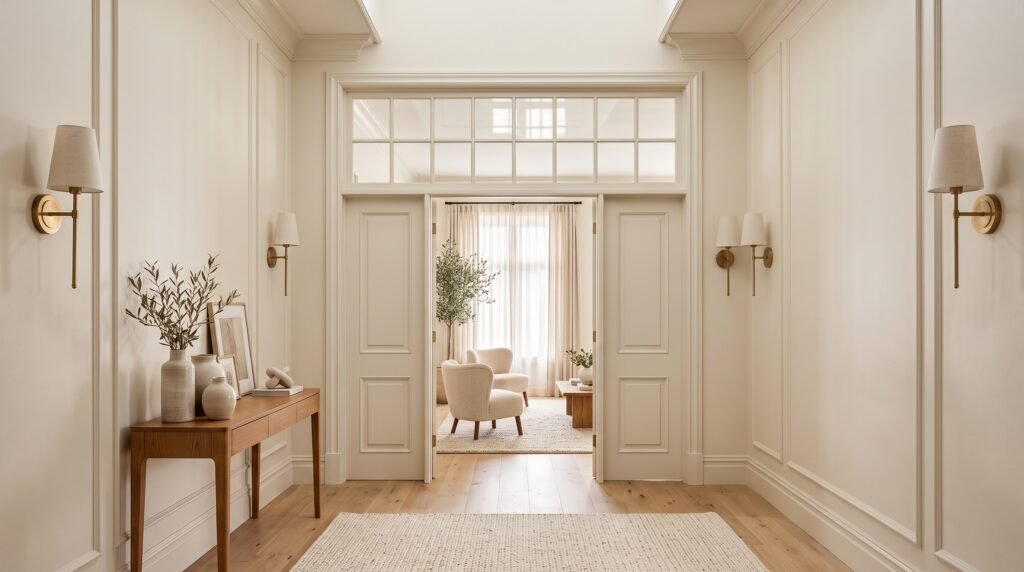
Transom windows don’t have to sit exclusively above doors.
They can also be positioned over wide openings between rooms.
This is a beautiful way to visually connect two spaces while preserving some architectural separation.
Imagine a living room connected to a dining room through a generous cased opening. Instead of leaving the area above the opening completely solid, a wide transom window stretches across the top.
The glass visually lightens the partition while turning a simple passageway into an architectural feature.
This can work especially well when one room has significantly better natural light.
A bright living room, for example, may receive sunlight from large exterior windows. A transom above the opening can allow some of that brightness to travel toward an adjoining hall or dining area.
The design also gives you flexibility.
A single uninterrupted pane creates a minimalist look.
Multiple panes provide more traditional character.
Black framing introduces contemporary contrast.
Natural timber adds warmth.
The width of the opening gives the transom enough scale to become a genuine focal point.
If your home has tall ceilings, this can be particularly effective because it fills some of the otherwise unused vertical space.
Consider placing matching transoms above multiple nearby openings.
For instance, two passages leading from a central living area could each receive identical glass panels. Repetition creates rhythm and makes the feature look original to the architecture.
Best for: living-to-dining transitions, hallways, sitting rooms and large open-plan interiors.
Styling tip: Align the transom frame carefully with the casing underneath so the entire opening reads as one intentional composition.
7. Make a Statement With Decorative Stained Glass
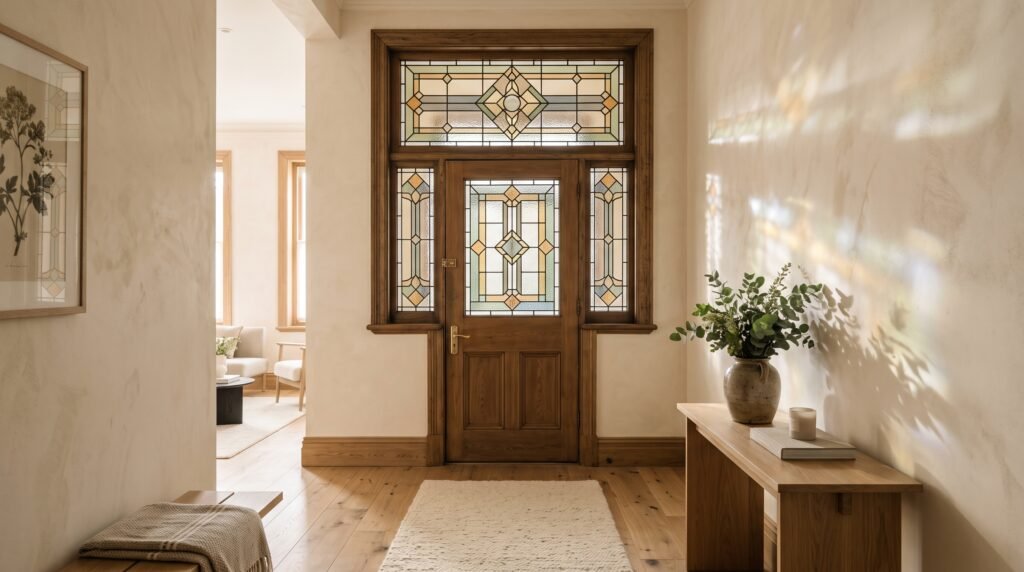
Not every transom window needs to disappear quietly into the architecture.
Sometimes the window itself can become artwork.
A stained-glass transom introduces color, craftsmanship, and personality without requiring a large decorative installation.
Because transoms sit high above eye level, stained glass can add visual interest without dominating the room.
The design doesn’t have to resemble highly elaborate historic stained glass either.
Modern versions can be surprisingly understated.
Consider geometric panels using muted amber, sage, cream, smoky gray, or dusty blue glass. These softer shades work beautifully in contemporary and transitional homes.
For a vintage-inspired space, floral motifs or traditional leaded patterns can add authentic charm.
One of the most beautiful places for stained glass is where sunlight can pass through it.
As daylight reaches the colored glass, subtle tones and shadows may appear on nearby walls and floors, adding another layer of atmosphere.
Keep the rest of the palette thoughtful.
If the transom contains several colors, choose one or two of those shades and repeat them subtly elsewhere through pillows, artwork, ceramics, or textiles.
Avoid trying to match everything exactly.
The stained glass should feel like a collected architectural element rather than part of a perfectly coordinated decorating set.
You can also use decorative glass in an otherwise neutral room.
Cream walls, pale oak flooring, a textured rug, simple furniture, and one beautifully crafted transom can create a space that feels understated but memorable.
Best for: entryways, reading rooms, dining rooms, historic-inspired interiors and creative spaces.
Styling tip: Allow decorative glass to be the star. Keep nearby wall décor minimal so the window doesn’t compete with too many other details.
8. Use Transom Windows to Brighten a Dark Hallway
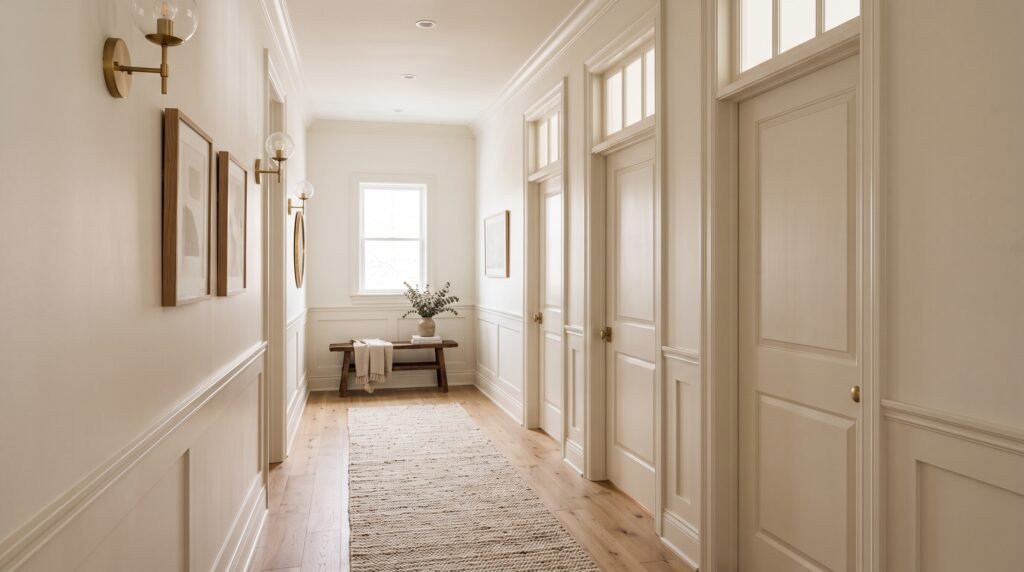
One of the most practical places to use interior transoms is a dark hallway.
Interior corridors often have limited access to natural light because they’re surrounded by bedrooms, bathrooms, closets, or other enclosed spaces.
Instead of relying entirely on artificial lighting, transom windows above adjoining doors can help borrow daylight from neighboring rooms.
Imagine a long hallway with three bedroom doors.
Each doorway has a matching clear-glass transom above it. During the day, light from bedroom windows filters through the upper glass sections and reaches the corridor.
Even when the doors remain closed, the hallway can feel visually lighter.
The repeated windows also create beautiful architectural rhythm.
Rather than seeing a series of ordinary doorways, you see a consistent pattern of tall openings extending upward.
For a classic look, use white trim and divided panes.
For something contemporary, choose simple clear glass with minimal framing.
In a warm modern home, pale oak doors combined with slim transoms can create an elegant natural effect.
Consider how the hallway looks from both directions.
Because several transoms may be visible at once, consistent proportions are especially important. Keep their heights, framing, and glass style identical whenever possible.
Wall color can enhance the effect as well.
Soft warm white, pale beige, light greige, or muted cream will reflect the borrowed daylight more effectively than very dark wall finishes.
Add a runner rug, a few carefully positioned wall lights, and restrained artwork to complete the hallway.
The result can transform an overlooked circulation area into one of the most architecturally interesting parts of the home.
Best for: central hallways, upstairs corridors and windowless passageways.
Styling tip: Repeat the same transom treatment above several doors to make the hallway feel deliberately designed rather than individually renovated.
How to Choose the Right Transom Window Style
Once you start exploring transom windows, you’ll quickly realize there are many variations.
The best choice depends on the architectural style of your home and the problem you’re trying to solve.
If your primary goal is maximizing light, clear glass is usually the most straightforward approach.
If privacy is more important, consider frosted or textured glass.
For contemporary interiors, simple rectangular panes and narrow frames generally work best. Black frames create more contrast, while frames painted to match the walls produce a quieter appearance.
Traditional interiors can support more detail.
Divided panes, decorative muntins, arched shapes, substantial casing, and stained or painted wood can all create character.
Think about proportions as carefully as style.
A very shallow transom above a wide doorway may look undersized, while an excessively tall transom above a standard door can make the composition feel top-heavy.
The feature should look like a natural continuation of the opening underneath.
Fixed vs. Operable Transom Windows
Another decision is whether your transom should be fixed or operable.
A fixed transom doesn’t open. Its primary purposes are light and architectural interest.
For many contemporary interiors, this is all that’s required.
An operable transom, on the other hand, can open to encourage airflow between spaces. Historically, this was one of the practical reasons transoms were installed in homes.
Operable designs can still make sense in certain situations, particularly where additional ventilation would be useful.
However, they also introduce additional hardware and installation considerations.
If your main goal is simply to brighten a hallway or make a doorway look taller, a fixed design is often the cleaner solution.
Match Your Transom to the Rest of Your Home
One of the secrets to making a new architectural feature feel original is repetition.
Look around your home before deciding on the final design.
What shapes already appear in the architecture?
What color is your existing trim?
Are your windows divided into panes?
Do you have black metal details?
Is the home predominantly traditional, modern, rustic, organic, or transitional?
Your transom should answer some of these existing design cues.
For example, if your home already contains black-framed windows, introducing slim black-framed transoms can create continuity.
If your house has traditional white casing and paneled doors, divided-light transoms may feel much more natural.
If warm timber is repeated throughout the interior, wood-framed transoms can connect beautifully with that palette.
Consistency is often more important than choosing the most dramatic design.
Think Carefully Before Retrofitting a Transom
Adding a transom to an existing doorway can be more involved than simply cutting an opening and inserting glass.
The wall above a door may contain structural framing, wiring, plumbing, ductwork, or other building components. Exterior and load-bearing walls can introduce additional structural requirements.
For that reason, renovations involving existing walls should be assessed properly before construction begins.
The finished design should also use appropriate safety glazing and comply with applicable local building requirements.
When the project is planned during new construction or a larger renovation, transoms are generally easier to integrate because the doorway dimensions and framing can be designed around them from the beginning.
Final Thoughts
Indoor transom windows prove that a relatively small architectural detail can have a surprisingly large visual effect.
They can make doorways appear taller, introduce natural light into darker parts of a home, create visual connections between adjoining rooms, and add the kind of character that makes an interior feel thoughtfully designed.
A clear rectangular transom is ideal when you want something timeless and versatile.
An arched design adds softness and elegance.
Black frames create contemporary contrast, while frosted glass offers additional privacy.
Divided-light transoms introduce traditional charm, and a wide transom over a room opening can transform the transition between two spaces.
For something more artistic, stained glass turns the feature into a decorative focal point.
And if you’re dealing with a dark interior corridor, repeating transom windows along the hallway can combine practical light-sharing with beautiful architectural rhythm.
The key is choosing a design that feels connected to the rest of the home.
Transom windows shouldn’t look like random decoration placed above a doorway. Their proportions, framing, glass, and surrounding trim should work together with the existing architecture.
When those details are considered carefully, the result can feel as though the transom has always belonged there.
Whether your home is modern, traditional, cottage-inspired, or somewhere in between, this classic architectural feature offers plenty of opportunities to introduce more light, height, character, and visual interest into your interior.