21 Interior Transom Window Ideas to Bring More Light and Character
Once associated mainly with historic houses, transom windows are finding a place in modern interiors as well. Today’s designs range from traditional divided-light windows above French doors to sleek black-framed glass panels in minimalist homes. Some homeowners use them to brighten dark hallways, while others install decorative transoms simply to make ordinary doorways feel taller and more impressive.
They can be especially valuable in homes where certain rooms don’t receive much natural light. Instead of leaving an interior wall completely solid, a carefully positioned transom can borrow daylight from an adjoining room without sacrificing much privacy.
Whether you’re renovating an older property or simply searching for architectural details that make a newer home feel more distinctive, these 21 interior transom window ideas offer plenty of inspiration.
What Is an Interior Transom Window?
A transom window is a window positioned above a door, doorway, or another window. While exterior transoms commonly appear above front doors, interior versions are installed between rooms.
Historically, some transoms could be opened to improve ventilation before modern air-conditioning became common. Today, fixed glass designs are more frequently used as decorative features and to distribute natural light.
Interior transom windows can be:
- Rectangular
- Arched
- Square
- Divided into multiple panes
- Frosted
- Textured
- Clear glass
- Stained glass
- Framed in wood
- Framed in black metal
Because they sit high on the wall, they provide architectural interest without interfering with furniture placement.
1. Classic Transom Above an Interior Door
One of the easiest ways to introduce this feature is by installing a rectangular transom directly above an interior door.
This traditional arrangement makes a standard doorway appear taller and more elegant. Clear glass allows light from the brighter room to enter the darker adjoining space.
White-painted trim works beautifully in traditional and transitional homes. Match the transom molding to the existing door casing so the entire feature looks original to the architecture rather than added later.
This idea works particularly well between:
- Living rooms and hallways
- Bedrooms and corridors
- Kitchens and pantries
- Home offices and halls
- Dining rooms and entryways
The result is subtle but sophisticated.
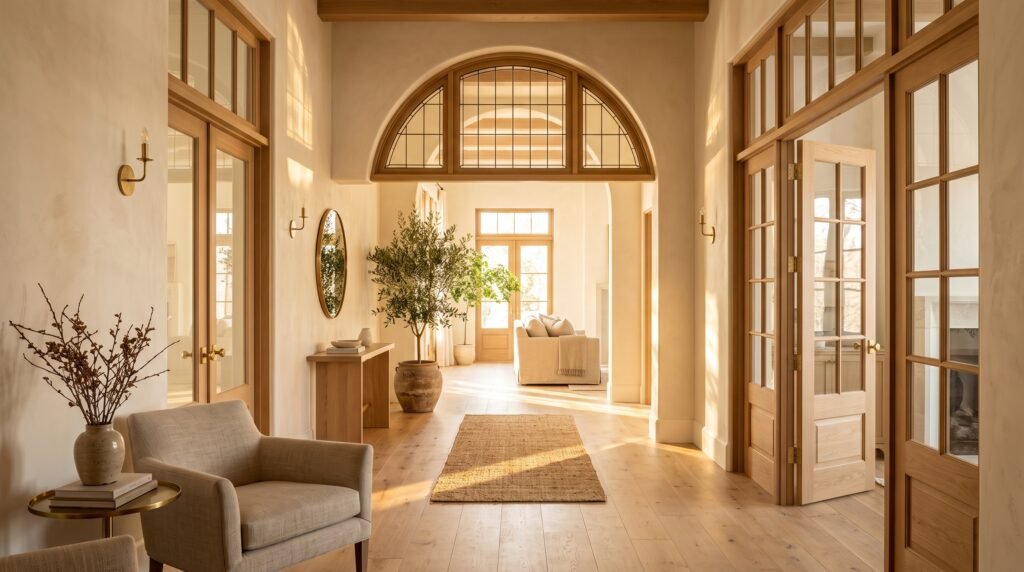
Image placement: A traditional interior doorway with a rectangular glass transom above it, white architectural trim, warm wood flooring, and natural daylight passing into the hallway.
2. Black-Framed Modern Transom Window
Traditional trim isn’t your only option. Black-framed transoms can create a striking contemporary feature.
Pair a slim black metal frame with white or warm neutral walls for strong contrast. The dark outline emphasizes the window’s geometry and works especially well alongside black-framed doors or steel-and-glass partitions.
Keep surrounding decorations minimal so the architectural feature remains the focal point.
Black transom windows complement:
- Modern interiors
- Industrial homes
- Contemporary farmhouses
- Minimalist spaces
- Modern Mediterranean interiors
Repeating black accents through lighting fixtures, furniture legs, or hardware helps connect the feature to the rest of the room.
3. Transom Above French Doors
French doors already create an elegant transition between rooms. Adding a transom above them can make the entire installation look even more impressive.
The combination creates a tall wall of glass that allows daylight to travel easily between adjoining spaces.
Consider installing French doors with a matching divided-light pattern so the lines continue naturally into the transom.
This works beautifully between a living room and home office, dining room and sunroom, or bedroom and dressing area.
For a timeless appearance, use warm wood or painted white frames. For something more contemporary, choose slim black framing.
4. Arched Transom Window
Straight lines aren’t necessary. An arched transom creates a graceful architectural statement and can soften rooms dominated by rectangular doors, cabinetry, and furniture.
An arched design is particularly attractive in:
- Mediterranean interiors
- Spanish-inspired homes
- Traditional houses
- European-style interiors
- Romantic cottage spaces
Keep the glass clear for a lighter, airier appearance, or choose lightly textured glass if privacy is important.
An arched transom can also help turn an ordinary doorway into an intentional focal point.
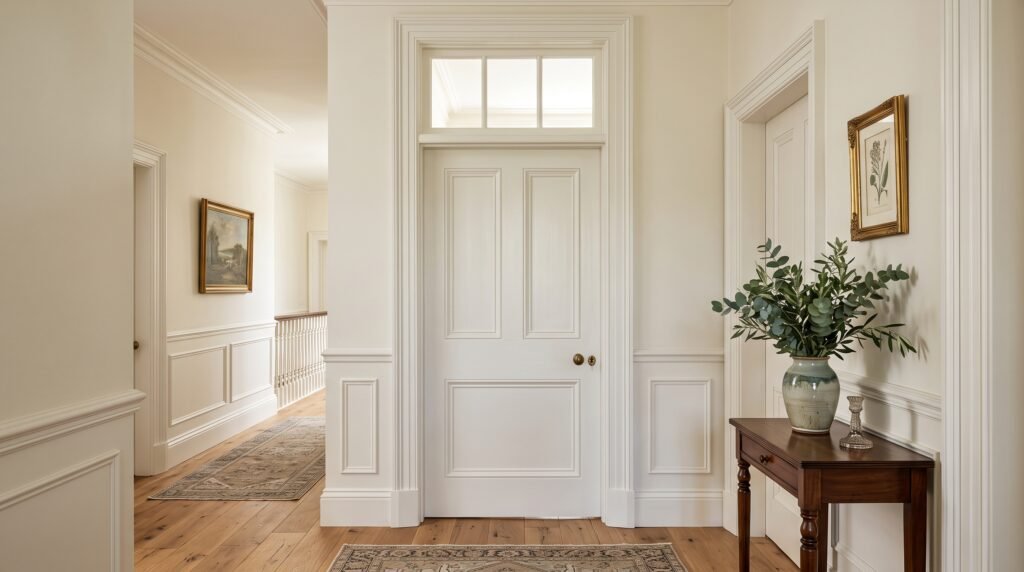
Image placement: An elegant arched glass transom above a wide interior doorway in a warm Mediterranean-inspired home with creamy plaster walls and natural oak details.
5. Transom Windows for Dark Hallways
Hallways often receive very little daylight, particularly when they’re surrounded by bedrooms and bathrooms.
Interior transom windows offer a clever solution.
Instead of relying entirely on ceiling fixtures during the daytime, install clear or lightly frosted glass above doors leading into naturally bright rooms.
Sunlight can filter through the upper portion of the wall while the rooms themselves remain separated.
For the most cohesive appearance, repeat matching transoms above several doors along the same hallway. Repetition creates architectural rhythm and can make the corridor appear more thoughtfully designed.
6. Frosted Glass Transom for Privacy
Not every interior window needs to provide a clear view.
Frosted glass allows light to pass through while obscuring what’s happening on the other side. This makes it useful for bathrooms, bedrooms, dressing rooms, and private home offices.
You can choose fully frosted glass or a subtle textured finish.
Pair it with simple frames to maintain a clean look. Warm wood provides a softer, organic effect, while black frames make the design feel more contemporary.
The key is balancing privacy with light transmission.
7. Vintage Divided-Light Transom
If you’re renovating a historic or traditional home, a divided-light transom can add authentic architectural charm.
Instead of one large pane, the glass is divided into several smaller sections using muntins.
Common layouts include:
- Three rectangular panes
- Four equal panes
- Six small panes
- Diamond patterns
- Fan-shaped divisions
Match the pattern with nearby windows and doors whenever possible.
A vintage-style transom can make a newly renovated room feel as though its architectural details have been there for generations.
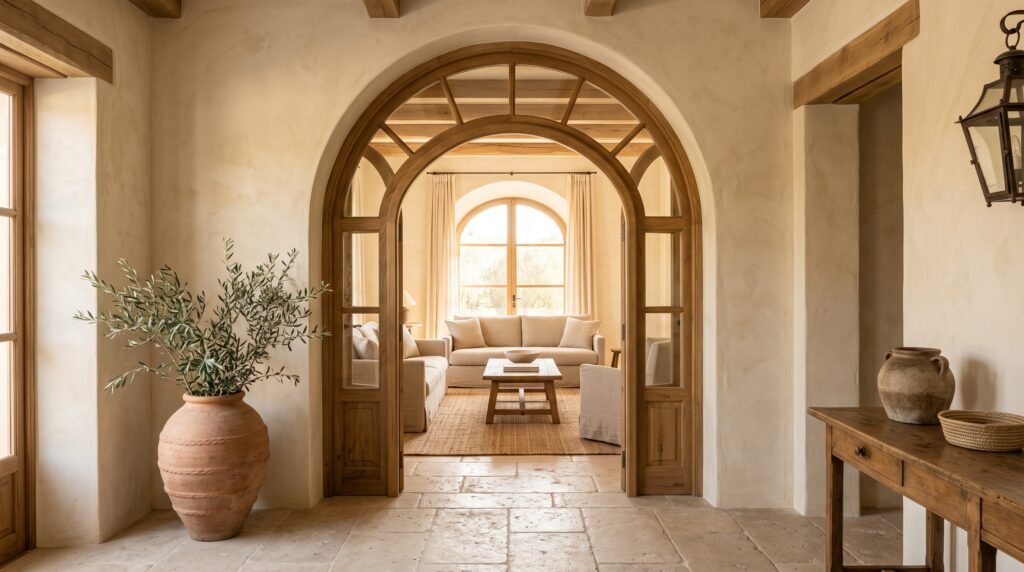
Image placement: A charming vintage-inspired hallway with divided-light glass transoms above paneled doors, warm oak floors, soft cream walls, and classic architectural molding.
8. Transom Window Above a Home Office Door
Home offices often need privacy without feeling completely isolated.
A transom above the office door provides a useful compromise. The door can remain closed for noise control while natural light from surrounding spaces enters through the upper glass panel.
Pair the transom with French doors if you want even more transparency.
For a sophisticated workspace, combine it with:
- Built-in bookshelves
- Warm wood furniture
- Linen curtains
- Neutral walls
- Brass lighting
- Textured rugs
The transom adds an architectural detail without taking away valuable wall space needed for storage.
9. Interior Window Between Kitchen and Hallway
Although transoms are commonly installed directly above doors, they can also sit high on an interior wall.
A narrow horizontal window near the ceiling can bring borrowed light from a bright room into a darker hallway.
This approach is especially useful when you don’t want a full glass partition.
Keep the frame simple and aligned with nearby doorways to make the window feel intentional.
10. Wide Transom Across an Open Passage
If your home has a wide opening between two rooms, consider placing a long horizontal transom across the top.
This works beautifully between living and dining areas where you want some architectural separation without closing either room.
A wide transom visually frames the opening and draws the eye upward, helping ceilings feel taller.
Add substantial molding for a traditional look or use narrow metal framing for contemporary interiors.
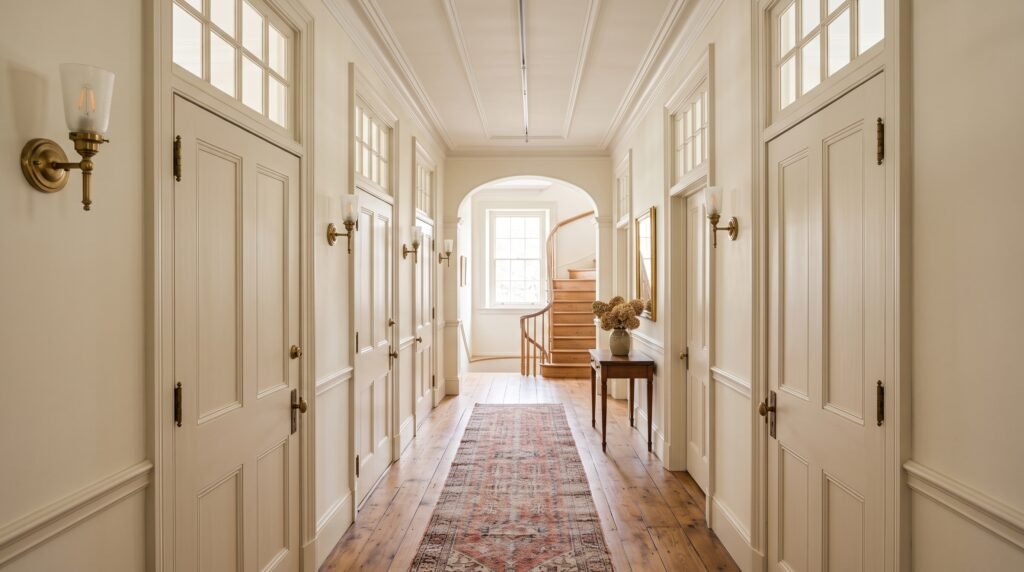
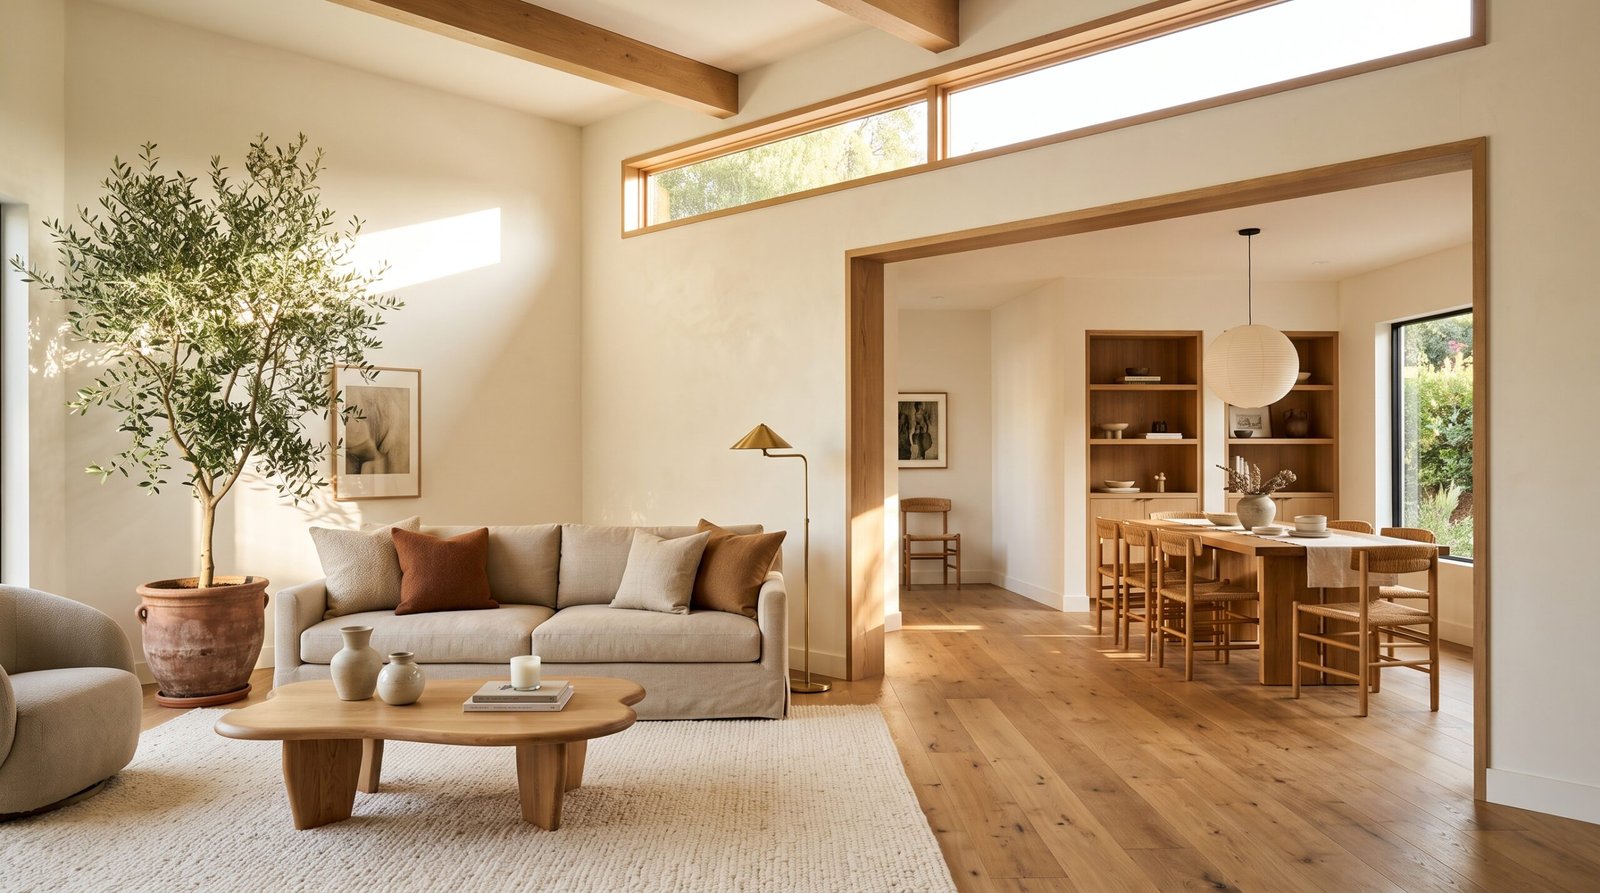
Image placement: A spacious organic-modern living and dining area connected by a wide doorway topped with a long clear-glass transom, warm oak furniture, cream walls, and abundant daylight.
11. Stained Glass Interior Transom
A transom doesn’t have to be completely transparent.
Stained glass transforms the window into artwork.
Vintage floral patterns work beautifully in historic homes, while geometric stained-glass designs can complement contemporary spaces.
Place stained glass where sunlight can pass through it during the day. The changing light creates beautiful patterns and colors across nearby walls.
Good locations include:
- Entry halls
- Dining rooms
- Libraries
- Powder rooms
- Stair landings
If an antique stained-glass panel is available, it can even become the starting point for the entire doorway design.
12. Transom Window Above Sliding Doors
Sliding doors are practical where floor space is limited, but they can sometimes feel less architectural than traditional hinged doors.
Adding a transom above the opening can give the doorway greater visual presence.
For modern interiors, pair simple sliding doors with one uninterrupted horizontal pane. For farmhouse-inspired homes, use divided panes that coordinate with the door design.
Keep the proportions balanced—the transom should complement the opening rather than dominate it.
13. Floor-to-Ceiling Glass Door with Transom
For a dramatic contemporary look, extend a glass doorway almost all the way to the ceiling.
A transom above the main doors fills the remaining space and creates the appearance of a nearly floor-to-ceiling glass wall.
Black steel frames work particularly well for this style.
Use the idea for:
- Home offices
- Libraries
- Dining rooms
- Studios
- Interior courtyards
It creates separation while maintaining visual connection and allowing light to move throughout the home.
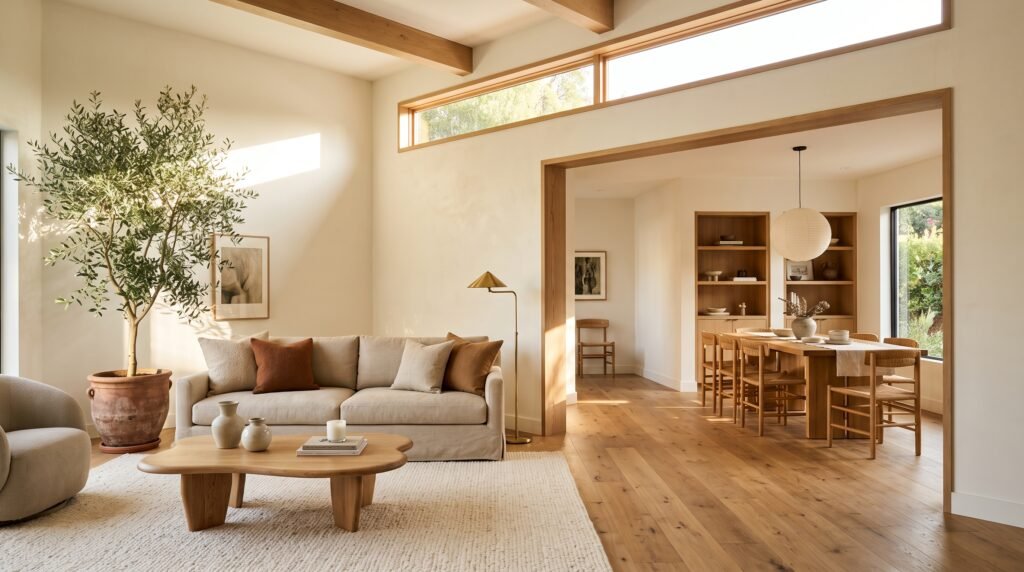
Image placement: A sophisticated home office enclosed by black steel-framed glass doors with matching transom windows above, warm oak flooring, neutral furnishings, and soft natural daylight.
14. Small Transom for a Bathroom
Bathrooms can benefit enormously from borrowed light, especially if they’re located in the center of a home.
Install a small frosted transom above the bathroom door to allow hallway or bedroom light to enter without compromising privacy.
Textured glass is another attractive option.
Choose a pattern that distorts visibility while still transmitting plenty of daylight.
If the bathroom has warm metal hardware, repeating a similar finish around the transom can create a polished, coordinated appearance.
15. Transom Windows Along a Partition Wall
Instead of adding just one window above a doorway, consider continuing a row of transoms across the entire upper portion of an interior partition.
This creates an impressive architectural feature while preserving solid wall space below for furniture and artwork.
It’s particularly useful between:
- Living rooms and studies
- Bedrooms and dressing rooms
- Kitchens and dining spaces
- Hallways and family rooms
A continuous row of glass makes both spaces feel brighter without turning the wall into a full glass partition.
16. Wood-Framed Transom Window
Black and white aren’t the only frame choices.
Natural wood can make an interior transom feel warmer and more organic.
Oak, walnut, and other natural finishes work beautifully in Scandinavian, organic-modern, Craftsman, and mid-century-inspired homes.
Coordinate the frame with:
- Wood doors
- Flooring
- Ceiling beams
- Built-in cabinetry
- Furniture
Avoid introducing too many different wood tones. Repeating one or two finishes throughout the room produces a calmer, more intentional result.
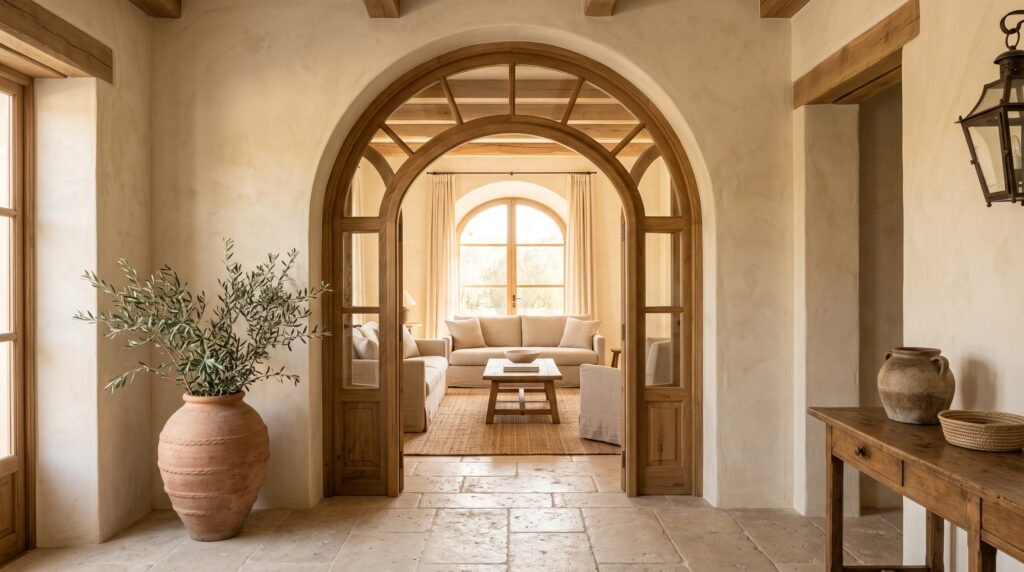
Image placement: A warm organic-modern hallway with a natural oak-framed glass transom above a matching wood door, textured cream walls, neutral decor, and soft afternoon sunlight.
17. Transom Above a Library Entrance
A home library deserves an entrance with character.
Installing a transom above the doorway gives the room a classic, established appearance reminiscent of traditional libraries and historic studies.
Pair it with tall bookshelves, a comfortable reading chair, warm lighting, and a patterned rug.
For additional charm, consider divided panes or subtly textured glass.
The architectural detail helps signal that the library is a distinct destination within the home.
18. Minimalist Frameless Transom
If decorative molding doesn’t suit your home, keep things extremely simple.
A nearly frameless pane of glass positioned above a clean-lined doorway creates a modern architectural feature without adding visual clutter.
Use clear glass with minimal trim in a wall painted soft white, warm beige, or another neutral shade.
This design is particularly effective in minimalist homes because it improves light flow while preserving the simplicity of the architecture.
19. Transom Window for a Bedroom Entrance
A bedroom doorway can also benefit from a transom, especially when the bedroom opens into a darker dressing area or private hallway.
Privacy glass is generally the better choice in this location.
Reeded, fluted, or frosted glass can transmit daylight while maintaining separation.
For a luxurious look, pair the transom with tall paneled doors, understated brass hardware, and warm neutral walls.
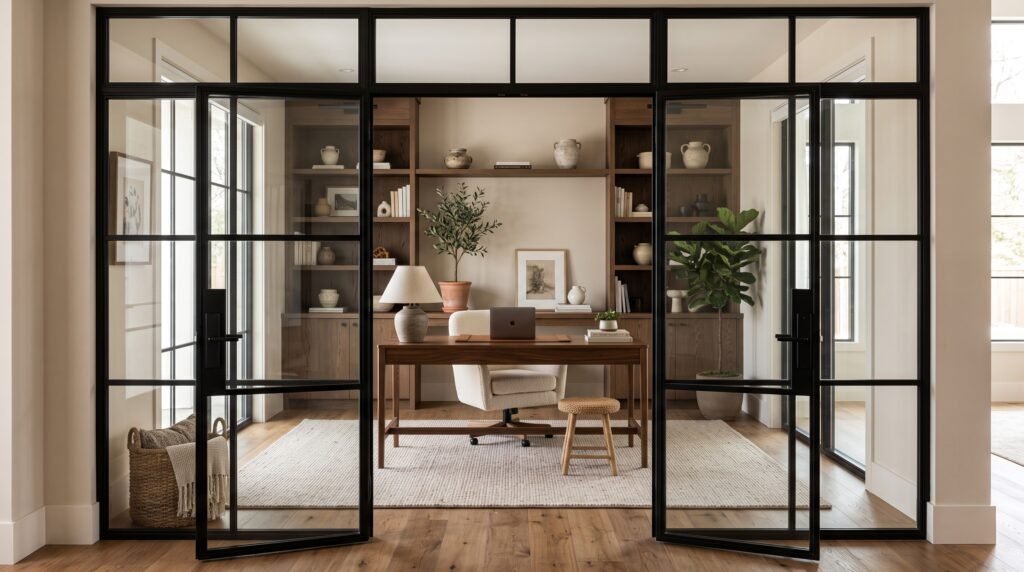
Image placement: A luxurious neutral bedroom entrance with tall paneled doors and a fluted-glass transom above, warm beige walls, brass hardware, oak flooring, and soft natural light.
20. Interior Transoms with Fluted Glass
Fluted glass has become a popular choice for interiors because it offers texture, privacy, and visual interest without completely blocking light.
Its vertical lines can make a small transom look taller and more decorative.
Fluted glass pairs particularly well with:
- Black metal frames
- Brass accents
- Natural oak
- Cream plaster walls
- Minimalist interiors
Because the texture itself provides decoration, surrounding trim can remain simple.
It’s a particularly strong option when clear glass feels too exposed but fully frosted glass feels too plain.
21. Repeated Transoms Throughout the Home
Perhaps the most sophisticated approach is to treat transom windows as a recurring architectural language rather than a one-off decoration.
For example, matching transoms could appear above:
- The home office
- Dining room
- Library
- Bedroom hallway
- Pantry
- Dressing room
Repeating the same frame color, height, and glass pattern creates continuity.
This approach is particularly effective in renovations where you want newer additions to feel connected to the original architecture.
Rather than every doorway competing for attention, repetition establishes a calm visual rhythm throughout the home.
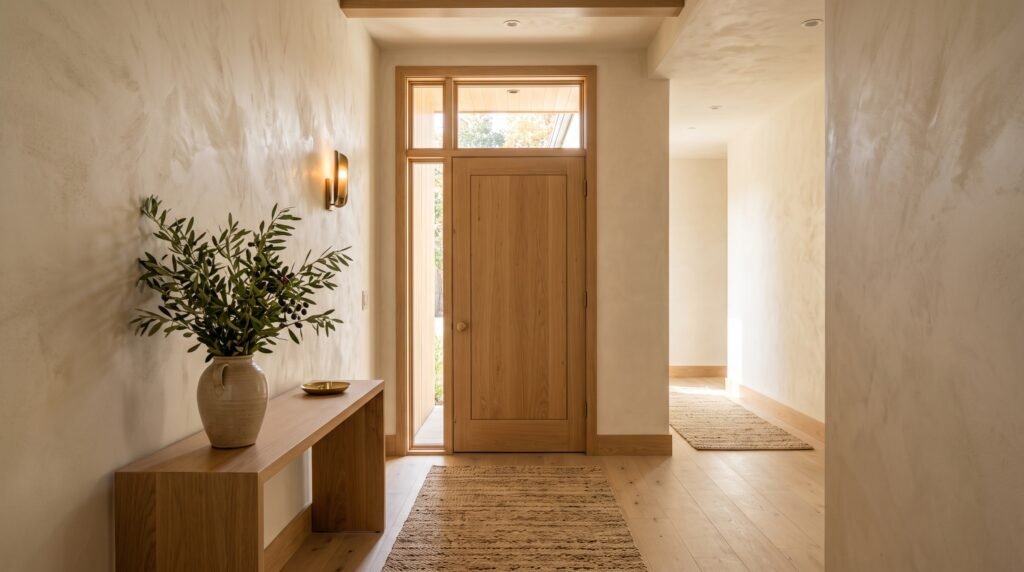
Image placement: An elegant light-filled hallway featuring matching glass transom windows above several tall interior doors, creamy walls, warm wood flooring, subtle brass lighting, and sophisticated architectural detailing.
How to Choose the Right Transom Window Style
With so many options available, begin by looking at your home’s existing architecture.
Traditional Homes
Choose divided panes, painted wood frames, decorative molding, or stained glass.
Modern Homes
Simple rectangular panes with slim black or nearly invisible frames work best.
Organic-Modern Interiors
Use natural oak frames, clear glass, warm plaster walls, and understated detailing.
Cottage Homes
Painted wood, vintage glass, and smaller divided panes add character.
Mediterranean Interiors
Arched transoms combined with warm wood, plaster walls, and textured finishes create a natural fit.
The most successful transom windows look like part of the home’s architecture rather than an unrelated decorative addition.
Clear vs. Frosted vs. Fluted Glass
Choosing the right glass is just as important as choosing the frame.
Clear glass provides maximum light transfer and works well between public spaces such as living rooms, dining rooms, and hallways.
Frosted glass is better when privacy is important. Bathrooms and bedrooms are obvious locations.
Fluted or reeded glass offers a middle ground. It distorts the view while allowing substantial light to pass through and adds beautiful texture.
Stained glass is more decorative and works best when you want the transom to become a focal point.
Consider what you want the window to accomplish before selecting the glass.
How Interior Transoms Can Make a Small Home Feel Larger
Small homes often suffer from dark corridors and rooms that feel disconnected.
Transom windows can help because they extend sightlines upward and distribute light without removing walls.
Even when the glass is frosted, its brightness visually breaks up a solid wall.
Tall doors combined with transoms can also make ceilings appear higher because they draw attention toward the upper portion of the room.
For compact interiors, keep frames relatively slim and avoid overly complicated patterns. Simple designs usually make the space feel calmer and more open.
Mistakes to Avoid with Interior Transom Windows
Installing Them Without Considering Privacy
Clear glass may be perfect above a dining room doorway but inappropriate for a private bathroom.
Choose glass according to the room.
Using Too Many Different Styles
One arched window, one industrial black window, and one traditional divided-light transom can make the architecture feel inconsistent.
Choose a visual language and repeat it.
Ignoring Door Proportions
A very large transom over a small doorway can look top-heavy. The window and door should feel like one balanced architectural composition.
Forgetting Existing Trim
Your transom should coordinate with nearby baseboards, crown molding, doors, and window casing.
Blocking Borrowed Light
If your primary goal is increasing natural light, avoid heavily textured or dark decorative glass that reduces transmission.
Styling Around Interior Transom Windows
The best approach is usually restraint.
Transoms already provide architectural detail, so they rarely need heavy decoration around them.
Instead, reinforce their design through subtle repetition.
If your transom has black framing, introduce black accents through lighting or hardware. If it’s framed in oak, repeat warm wood elsewhere in the room.
Avoid placing oversized artwork immediately beside a highly decorative transom. Give the architectural detail enough visual space to be appreciated.
Plants can work particularly well beneath high interior windows because greenery softens the hard edges of the frame without competing with it.
Are Interior Transom Windows Worth It?
For the right home, absolutely.
They can improve natural light, make ordinary doorways feel more substantial, and introduce architectural personality without sacrificing usable floor space.
They’re particularly valuable when one room receives excellent daylight while an adjoining hallway or interior room remains dark.
However, installation may involve altering walls or door framing, so structural requirements, electrical wiring, plumbing, and local building regulations should be checked before beginning major modifications.
When planned properly, a transom can look less like a trendy renovation and more like an architectural detail that has always belonged in the home.
Frequently Asked Questions
Do interior transom windows provide privacy?
They can. Frosted, reeded, fluted, or textured glass allows light to pass through while limiting visibility between rooms.
Where should an interior transom window be installed?
Common locations include above bedroom doors, office doors, bathrooms, French doors, library entrances, and along dark hallways.
Do transom windows make rooms brighter?
Yes. When positioned between a naturally bright room and a darker interior area, they allow borrowed daylight to travel through the home.
Are transom windows only suitable for traditional homes?
No. Traditional divided-light transoms remain popular, but frameless glass and slim black-framed designs work beautifully in contemporary homes.
Should transom windows match the doors?
They don’t have to be identical, but coordinating the frame material, color, or pane pattern generally creates the most cohesive result.
Can you use stained glass in an interior transom?
Yes. Stained glass can turn a transom into a decorative focal point and works particularly well in traditional, vintage, eclectic, and historic-inspired interiors.
Conclusion
Interior transom windows prove that a relatively small architectural feature can have a surprisingly large impact on a home.
A simple clear-glass transom can bring daylight into a dark hallway. Frosted or fluted glass can brighten private rooms without exposing them. Black steel frames can give a modern home architectural definition, while divided panes, stained glass, and arched designs can introduce the charm of older houses.
The key is choosing a style that feels connected to the rest of your interior. Consider the proportions of your doors, the amount of privacy required, existing trim, frame materials, and how natural light moves through your home.
You also don’t need to make every transom elaborate. Sometimes the most effective design is simply a clean rectangle of glass above an otherwise ordinary doorway.
From elegant French-door transoms and warm wood frames to dramatic black steel partitions and textured privacy glass, these 21 interior transom window ideas show just how versatile this architectural detail can be.
Used thoughtfully, transom windows don’t merely decorate a doorway—they can make an entire home feel brighter, taller, more connected, and full of character.