15 Indoor Raised Platform Ideas to Create Stylish Levels at Home
Raised platforms are particularly useful in open-plan homes. They can separate one functional zone from another without adding walls, bulky dividers, or permanent partitions. A slightly elevated dining area, for example, immediately feels distinct from the surrounding living room. Similarly, a raised bedroom platform can make a sleeping area feel more intimate while maintaining an open and spacious layout.
Another advantage is versatility. Raised platforms can be constructed from warm wood for a cozy organic look, finished in concrete for contemporary interiors, covered with carpet for comfort, or incorporated into existing architectural features.
Below are 15 indoor raised platform ideas to inspire a stylish and functional transformation in your home.
1. Create a Cozy Raised Reading Nook
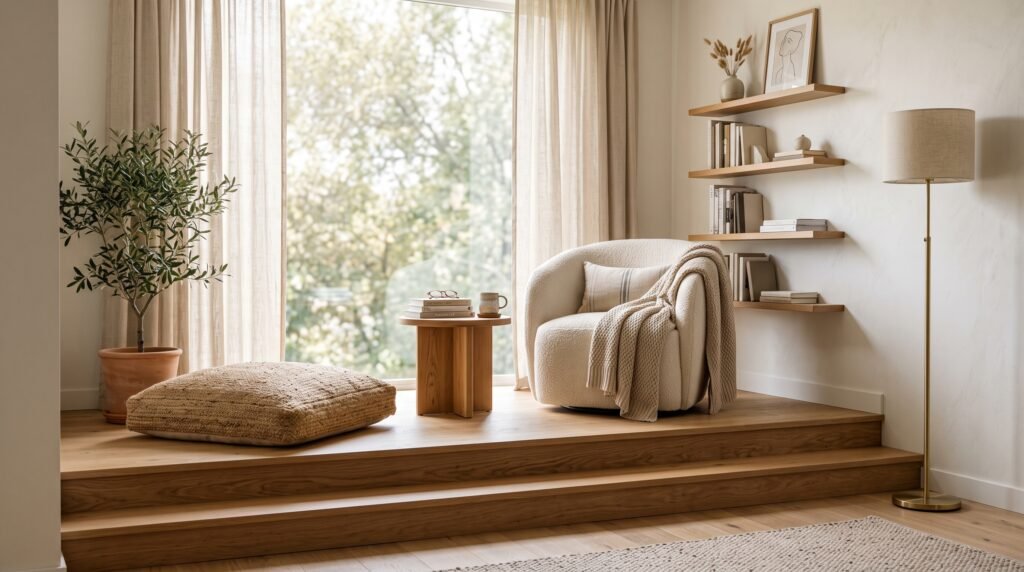
One of the most inviting ways to use an elevated floor is to create a dedicated reading nook. A small wooden platform positioned beside a window can instantly turn an unused corner into a comfortable retreat.
Keep the platform relatively low so it feels naturally connected to the rest of the room. Warm oak or another light-toned wood works particularly well because it introduces texture without making the area visually heavy.
Add a comfortable accent chair, a small side table, a soft throw, and a floor lamp. If you prefer a more relaxed atmosphere, skip the chair and use oversized floor cushions directly on the platform.
A nearby bookshelf or a few floating shelves can complete the reading zone without occupying much floor space.
Natural light is especially valuable here. Positioning the platform near a large window allows the reading nook to feel bright during the day, while warm lamps can create a cozy atmosphere in the evening.
2. Design a Raised Bedroom Platform
A raised sleeping area is an excellent option for contemporary bedrooms, studio apartments, and open-plan interiors.
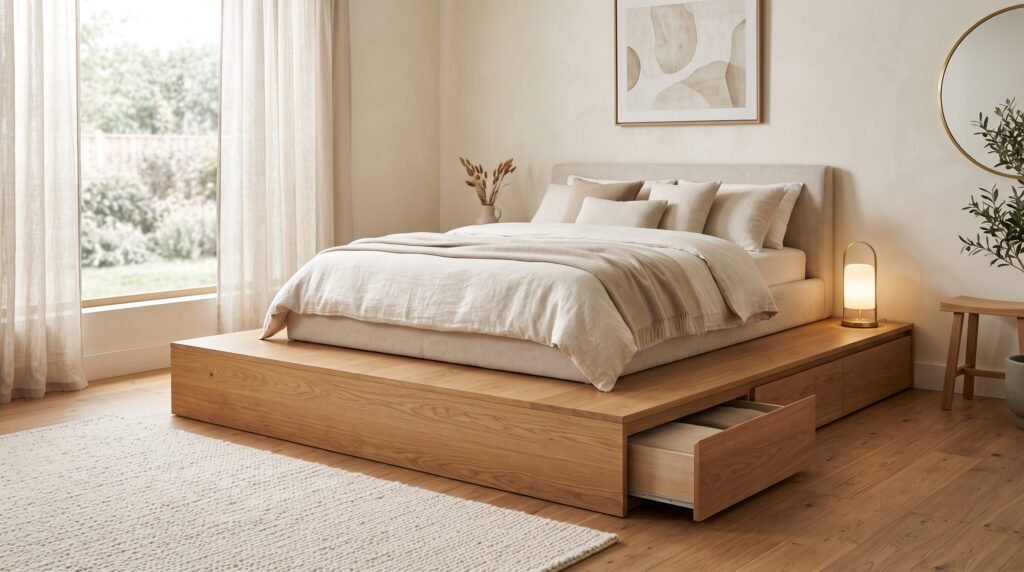
Instead of using a conventional bed frame, consider creating a broad wooden platform that extends beyond the mattress. This creates a clean architectural foundation for the sleeping area and gives the bedroom a calm, intentional appearance.
The extended edges can function almost like built-in bedside tables. You can place a small lamp, books, or decorative ceramics directly on the platform.
For an organic modern bedroom, combine pale oak flooring with cream bedding, linen curtains, warm neutral walls, and minimal accessories.
The elevation does not have to be dramatic. Even a platform raised by a few inches can visually separate the bed from the surrounding floor.
For safety and comfort, avoid sharp exposed corners in areas where people frequently walk.
3. Build Hidden Storage Under the Platform
Raised flooring becomes especially valuable when the space underneath is used for storage.
Instead of allowing the base of the platform to remain empty, incorporate deep drawers or pull-out compartments. These can store bedding, seasonal clothing, books, children’s toys, or household items.
This solution works beautifully in small apartments where every square foot matters.
A raised bed platform is one of the most practical applications. Large drawers can be integrated beneath the mattress area, eliminating the need for additional cabinets or bulky storage furniture.
For a seamless appearance, choose handleless drawers or recessed pulls that blend into the platform.
The result is an interior feature that looks minimal from the outside while hiding a surprisingly generous amount of storage.
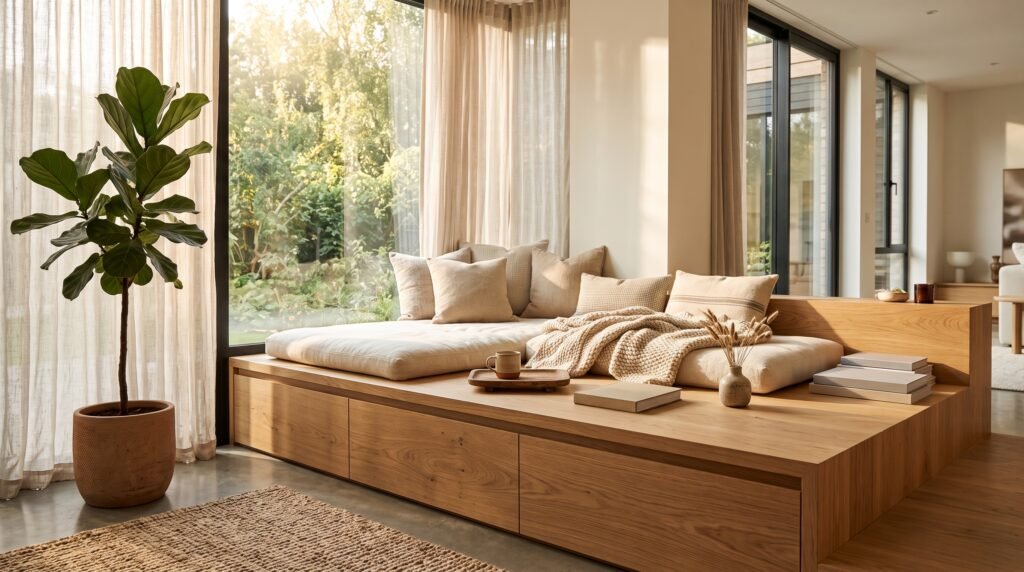
4. Elevate a Window Lounge
Large windows naturally attract attention, making the area beside them an ideal location for an elevated lounge.
Build a low platform that extends across the window wall and style it with comfortable cushions, a textured rug, or a compact lounge chair.
The platform creates the feeling of a dedicated relaxation zone without requiring a separate room.
This idea works particularly well with floor-to-ceiling windows overlooking gardens, city skylines, or natural landscapes.
Keep the styling relatively minimal so the view remains the focal point. A small ceramic vase, a few books, and one soft throw may be all you need.
For extra functionality, storage drawers can also be incorporated underneath the platform.
The combination of natural light, elevation, and comfortable furnishings can make this one of the most peaceful areas of the home.
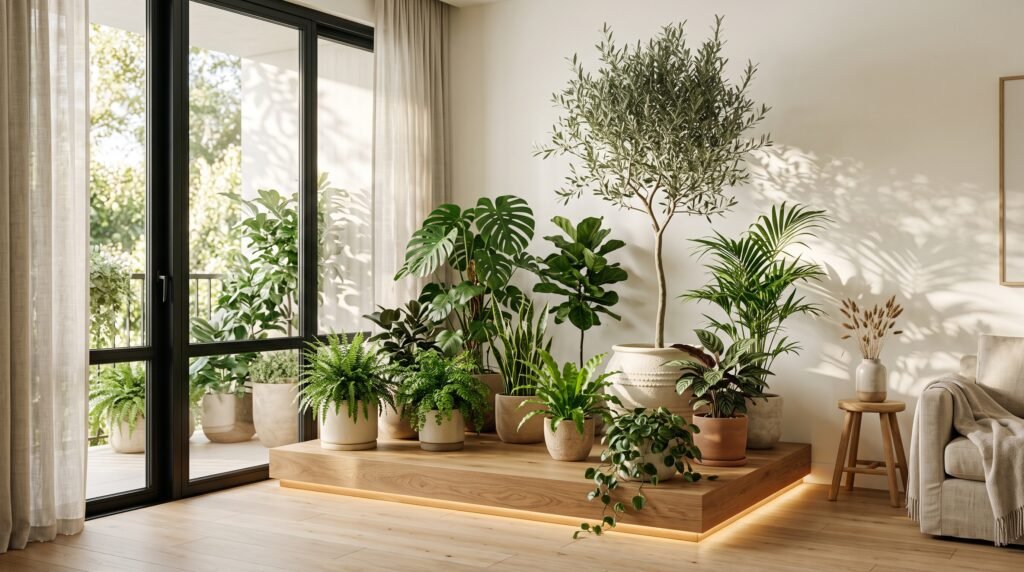
5. Create a Raised Indoor Garden
Houseplants can become a true design feature when they are grouped together rather than scattered randomly throughout a room.
A dedicated raised platform provides the perfect foundation for an indoor garden.
Choose a platform finished in natural wood, stone, or textured tile and arrange plants at different heights. Large plants such as fiddle-leaf figs, palms, or olive trees can anchor the arrangement, while smaller plants fill the surrounding spaces.
Use ceramic and stone planters in similar neutral tones to create visual consistency.
Position the garden near a bright window whenever possible.
You can also integrate subtle lighting around the bottom of the platform. Warm LED lighting creates the illusion that the garden is gently floating above the floor during the evening.
6. Define the Dining Area with a Raised Floor
Open-plan layouts can sometimes lack visual boundaries. A raised dining platform provides separation without blocking sightlines.
Elevating the dining area by one or two steps immediately establishes it as its own zone.
A warm timber platform works beautifully with a wooden dining table and upholstered dining chairs. Alternatively, stone or large-format tile can create a more luxurious contemporary appearance.
Pendant lighting above the dining table further reinforces the visual boundary.
Keep the platform relatively spacious so chairs can be moved comfortably without getting too close to the edge.
This technique works particularly well in large living-dining spaces where conventional walls would make the interior feel smaller.
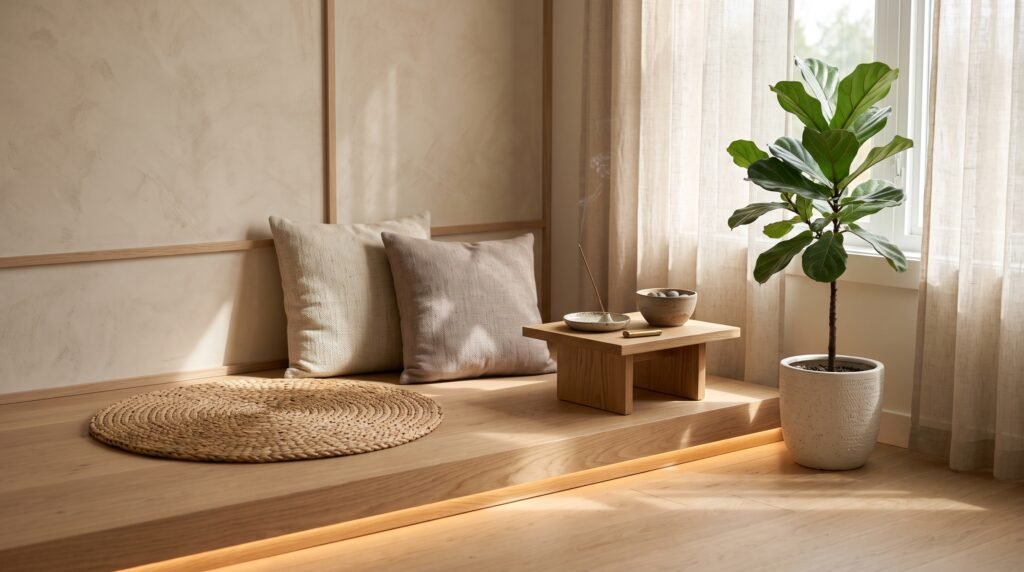
7. Make a Peaceful Raised Meditation Space
A raised platform can also provide a dedicated place for meditation, yoga, or quiet relaxation.
Choose a calm corner away from busy areas of the home. A low timber platform surrounded by warm neutral walls creates an understated foundation.
Keep the furnishings intentionally minimal.
A floor cushion, woven mat, small side table, and perhaps one indoor plant may be enough.
Natural materials such as wood, linen, wool, stone, and clay help create a grounded atmosphere.
Soft indirect lighting is preferable to harsh ceiling lights. Wall sconces, concealed LED strips, or small floor lamps can create a peaceful glow.
8. Introduce a Raised Home Office
Working from home often requires creating functional zones within existing rooms. Instead of adding a physical partition, consider slightly elevating the office.
A compact platform can accommodate a desk, ergonomic chair, shelving, and task lighting while clearly distinguishing the workspace from the surrounding living area.
Using the same flooring material throughout the platform and office furniture can make the design feel cohesive.
For example, a pale oak platform paired with a matching wooden desk creates a warm Scandinavian-inspired workspace.
Cable management can also be incorporated underneath the platform, allowing electrical cords to remain hidden.
This small architectural change can make a home office feel surprisingly permanent and intentional.
9. Create an Elevated Lounge Area
If your living room is spacious, consider raising part of the seating arrangement.
A broad platform can hold a sofa, lounge chairs, coffee table, and area rug, essentially creating a room within a room.
This works especially well in lofts and contemporary open-plan homes.
The platform should be large enough that furniture does not appear crowded around its edges.
Choose materials that complement the rest of the interior. Warm wood can soften a modern room, while polished concrete provides an architectural industrial appearance.
A textured rug on top of the platform adds another visual layer and makes the elevated zone feel comfortable.
10. Add a Raised Platform to a Children’s Room
Children’s rooms are excellent places to experiment with playful floor levels.
A raised platform can create a reading zone, play area, sleeping area, or combination of all three.
For example, build a low platform beneath a window and add floor cushions, bookshelves, and toy storage underneath.
Rounded corners and low heights are especially important in children’s spaces.
Integrated drawers can keep toys organized while maintaining a clean appearance.
As children grow, the platform can evolve from a play area into a homework or reading zone, making it a flexible long-term feature.
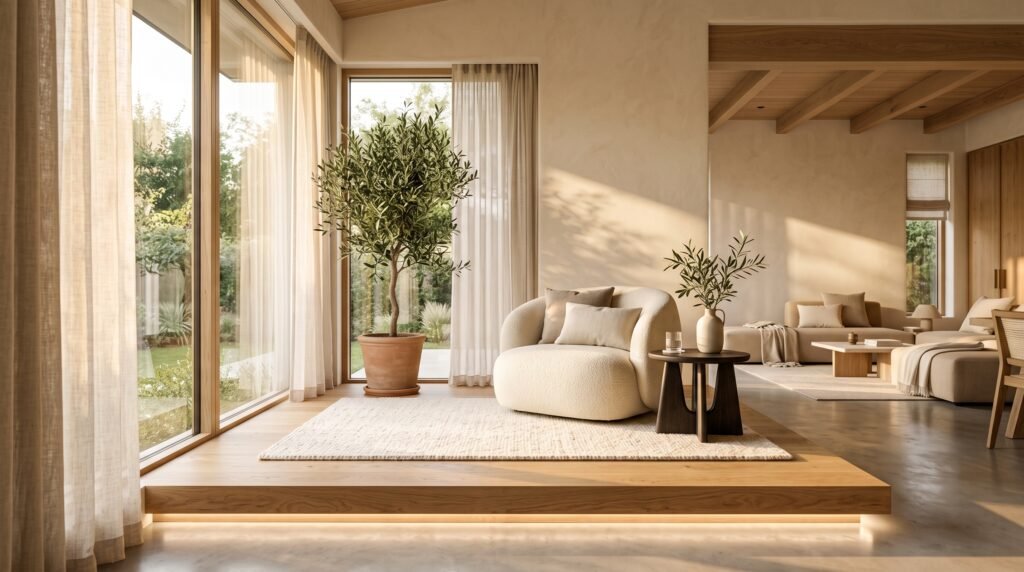
11. Use a Platform to Highlight an Architectural Corner
Not every raised platform needs to occupy a large portion of the room.
Sometimes a small architectural platform can be used purely to highlight a decorative feature.
Imagine a narrow raised section containing an oversized indoor tree, sculptural chair, floor lamp, or piece of artwork.
The slight elevation gives the object greater visual importance.
This approach works particularly well in minimalist homes where fewer, carefully selected objects are allowed to become focal points.
Consider incorporating subtle lighting beneath the platform edge for additional depth.
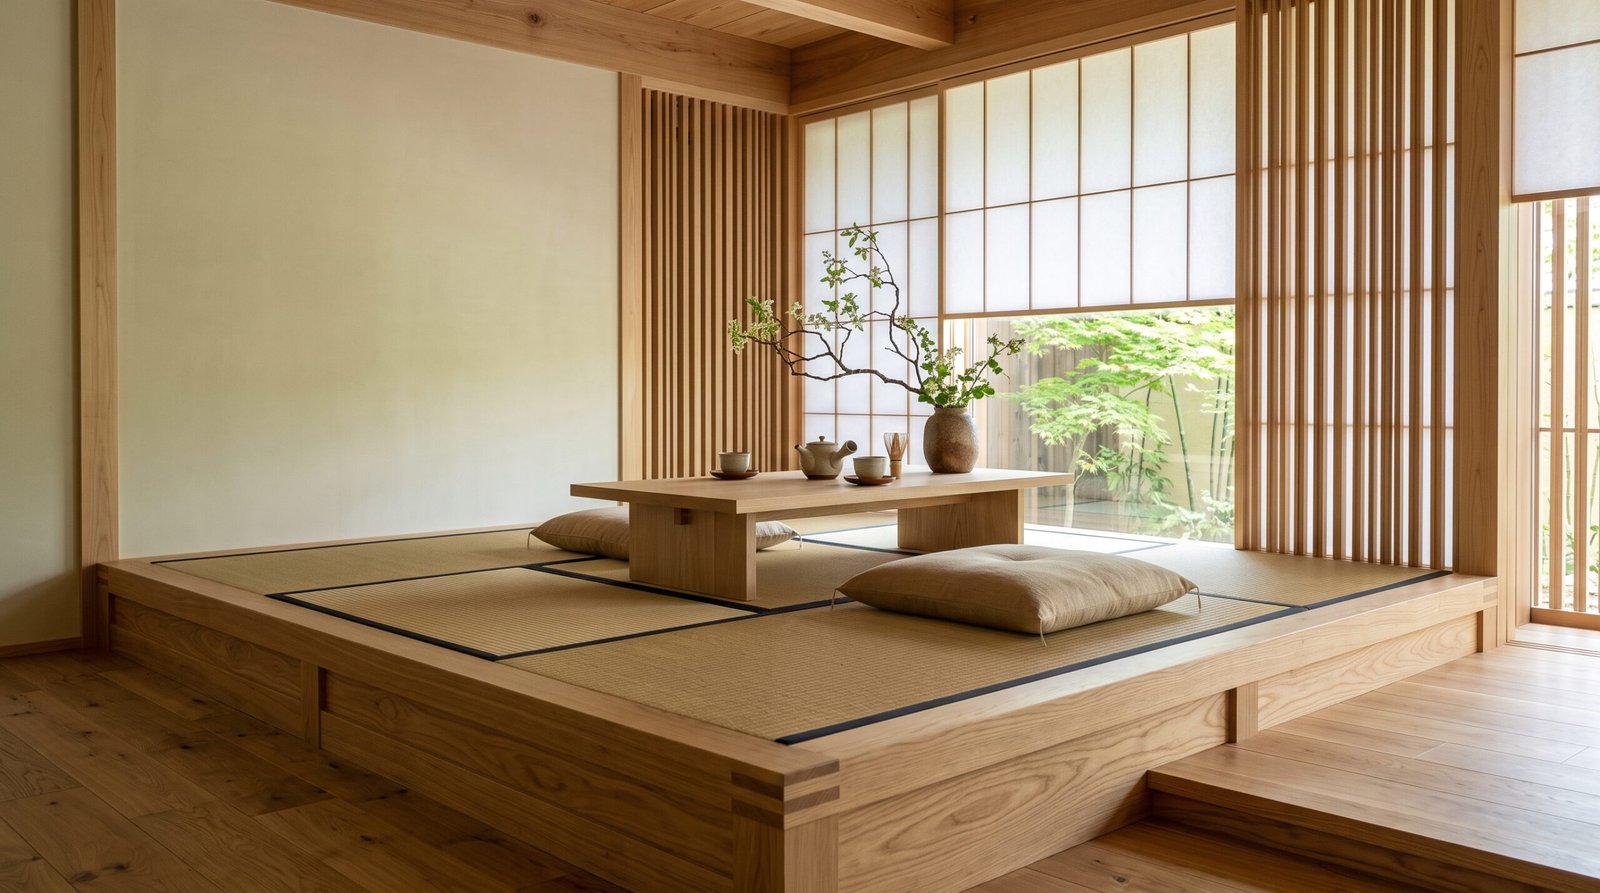
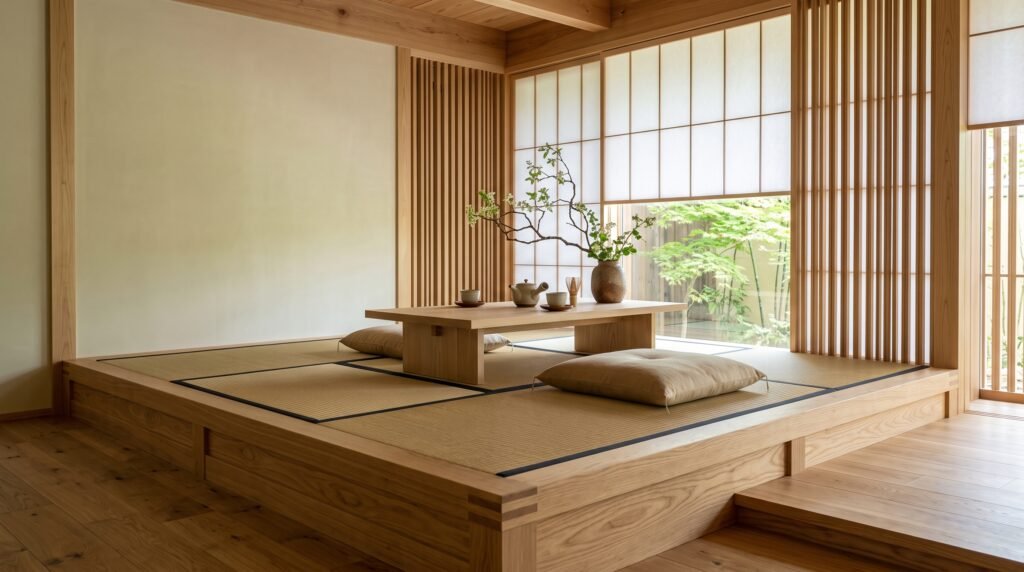
12. Create a Japanese-Inspired Raised Tatami Area
Japanese interiors offer wonderful inspiration for using changes in floor level.
A raised tatami-inspired area can become a peaceful tea corner, reading zone, or casual seating space.
Construct a simple wooden platform and cover part of the surface with woven mats. Add a low table, floor cushions, and minimal decorative accessories.
Keep the surrounding palette warm and understated, using beige, cream, natural timber, and soft brown tones.
Shoji-inspired screens or wooden slat partitions can provide subtle separation without completely enclosing the area.
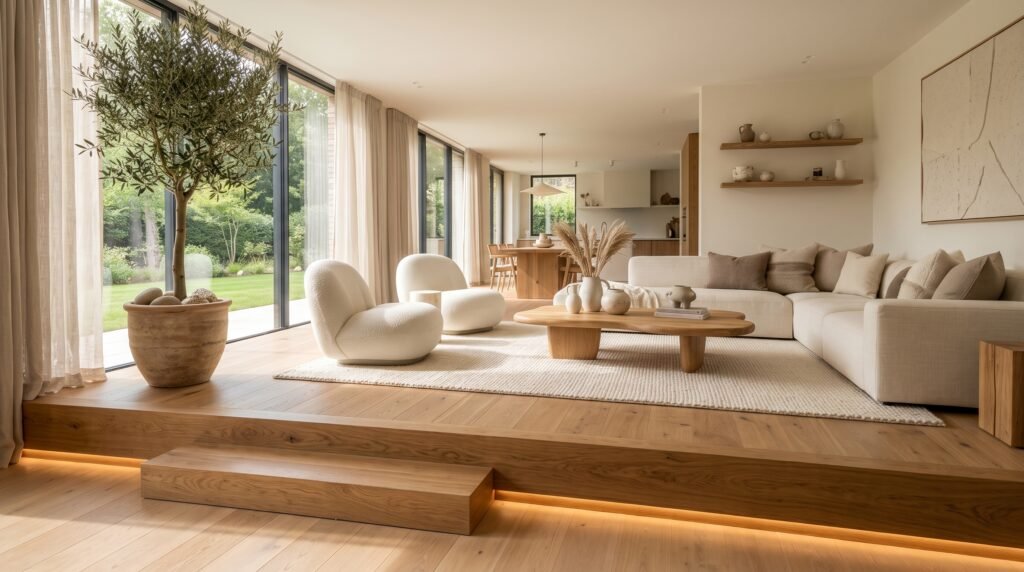
13. Combine a Raised Platform with Steps
When the platform is higher than a few inches, the steps themselves can become part of the design.
Instead of treating them as purely functional, make them wide and visually integrated with the platform.
Wide timber steps create an especially beautiful transition between floor levels.
They can even function as informal seating when designed with sufficient depth.
Consider installing concealed lighting underneath the edge of each step. The soft illumination highlights the architectural layers and improves visibility at night.
Avoid excessive decoration around the steps. The geometry of the different levels should remain visually clear.
14. Create a Raised Entertainment Corner
A raised platform can provide an interesting foundation for a media or entertainment area.
Instead of placing the television and seating directly within the main living space, elevate the entertainment zone slightly.
A broad platform could contain a low modular sofa, textured rug, coffee table, and media console.
In a family home, storage can be incorporated underneath for games, electronics, blankets, and entertainment accessories.
Acoustic wall panels or wooden slat detailing can further distinguish the zone while adding texture.
Keep the color palette coordinated with the surrounding room so the elevated area feels intentional rather than disconnected.
15. Create a Multi-Purpose Raised Platform
For maximum flexibility, design a platform that can serve several purposes rather than committing it to a single function.
A large window-side platform, for example, might function as a reading area during the day, casual seating when guests arrive, and an occasional sleeping space when topped with cushions.
Storage drawers underneath make it even more practical.
Choose simple finishes so the platform can adapt as your needs change.
Neutral timber, cream cushions, textured fabrics, and understated accessories work particularly well because they do not restrict the space to one decorating style.
How to Make an Indoor Raised Platform Look Intentional
The difference between a beautiful platform and one that feels awkward often comes down to proportion.
The platform should feel connected to the architecture of the room rather than resembling an additional piece of oversized furniture. Where possible, align its edges with walls, windows, columns, or existing architectural lines.
Material selection is equally important.
Using flooring that contrasts slightly with the main floor can emphasize the transition. For example, warm oak platforms look beautiful against pale stone or polished concrete floors.
If you want a subtler result, continue the same flooring material across both levels and allow the height difference to create the distinction.
Lighting can also dramatically improve the design.
LED strips concealed beneath the platform edge create a soft floating effect and make changes in floor level easier to recognize after dark.
Choosing the Right Height
A platform does not need to be tall to make an impact.
For purely visual zoning, a small elevation may be enough. Platforms intended to incorporate storage will naturally need additional depth.
Higher platforms require greater attention to accessibility and safety. Steps should be comfortable to use, edges should be clearly visible, and busy walking paths should remain unobstructed.
The scale of the room matters as well.
In smaller interiors, low platforms generally feel more natural because they preserve openness. Larger rooms can accommodate more dramatic changes in level without feeling cramped.
Best Materials for Raised Platforms
Natural wood remains one of the most versatile choices. Oak, ash, and similar light-toned woods complement Scandinavian, Japandi, organic modern, minimalist, and contemporary interiors.
Stone and tile provide a more substantial architectural appearance. They are particularly suitable for indoor garden platforms or spaces connected visually to outdoor areas.
Concrete finishes work beautifully in minimalist and industrial homes.
For bedrooms, children’s spaces, or lounging areas, incorporating carpet or soft upholstery can make the elevated surface more comfortable.
The ideal material should complement the existing flooring while providing enough visual distinction to make the platform noticeable.
Styling Your Raised Platform
Once the architectural foundation is complete, resist the temptation to fill every available surface.
Raised areas already attract attention because of their change in height. Overdecorating them can quickly make the room appear cluttered.
Instead, select a few meaningful pieces.
An accent chair, sculptural lamp, ceramic vase, indoor tree, textured rug, or stack of books may provide all the styling necessary.
For larger platforms, use rugs and furniture arrangements to create another subtle layer of zoning.
Plants are particularly effective because their organic shapes soften the straight architectural edges of platforms and steps.
Are Raised Platforms Good for Small Homes?
They can be extremely effective when designed carefully.
Small homes often need one room to perform several functions. A raised platform can visually separate those functions without consuming the space required by permanent walls.
A studio apartment, for example, might have a raised sleeping platform with storage drawers underneath. The rest of the room remains available for living and working.
Similarly, a narrow window platform can provide seating and storage simultaneously.
The key is ensuring that the platform earns the floor space it occupies. In compact interiors, designs incorporating storage or multiple functions usually provide the greatest value.
Final Thoughts
Indoor raised platforms prove that you don’t always need walls to completely change the way a room functions. A relatively simple shift in floor height can establish clear zones, highlight architectural features, provide additional storage, and make an otherwise ordinary interior much more interesting.
For a subtle transformation, consider a low reading or window platform. If storage is the priority, an elevated bedroom with integrated drawers can make excellent use of unused space. For larger open-plan homes, raised dining, lounge, or entertainment areas can provide definition while preserving an airy layout.
The most successful designs balance beauty with practicality. Keep the platform proportional to the room, select materials that complement the existing interior, and avoid overcrowding the elevated surface.
Whether you prefer cozy organic-modern interiors, clean Scandinavian spaces, Japanese-inspired simplicity, or contemporary architecture, a thoughtfully designed raised platform can introduce an entirely new dimension to your home.